Baerz & Co is een landelijk samenwerkingsverband van zorgvuldig geselecteerde boutique luxury makelaars. Samen vormen wij één netwerk, met één gedeeld aanbod. De woningen die u op onze website ziet, zijn afkomstig van alle aangesloten kantoren binnen Baerz & Co. Daardoor is niet ieder object rechtstreeks door ons kantoor in verkoop, maar door een gespecialiseerde collega binnen ons netwerk. Heeft u een woning gevonden die u aanspreekt en wilt u meer informatie? Dan brengen wij u graag persoonlijk in contact met de betreffende verkoopmakelaar, zodat u direct en zorgvuldig wordt begeleid.
Apeldoorn
Deventerstraat 492 - 7325 XW
Netherlands
€679,500
157 m2
292 m2
4
1
Description
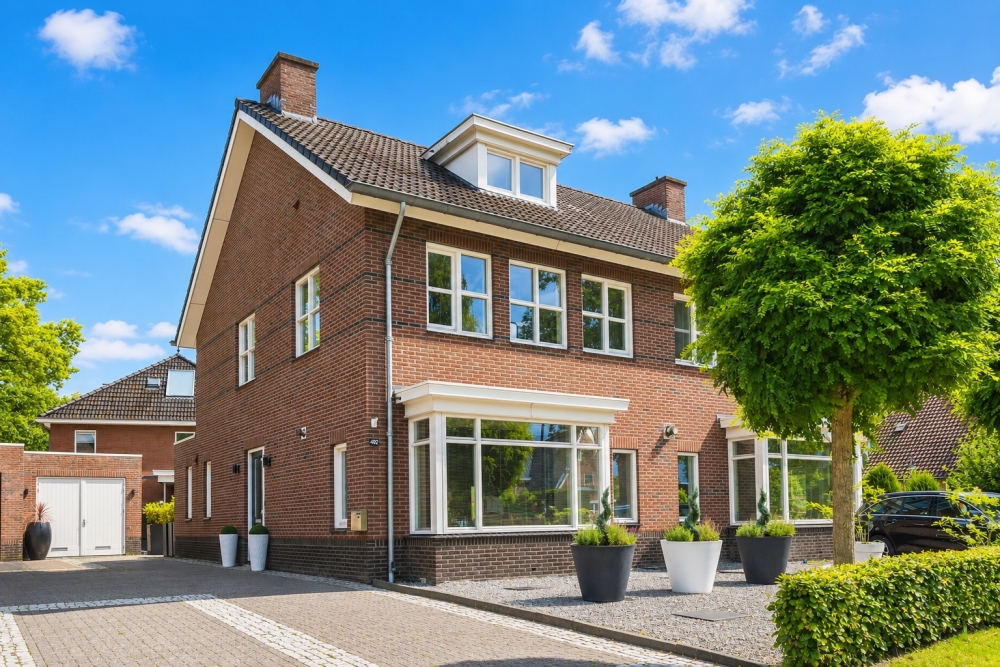
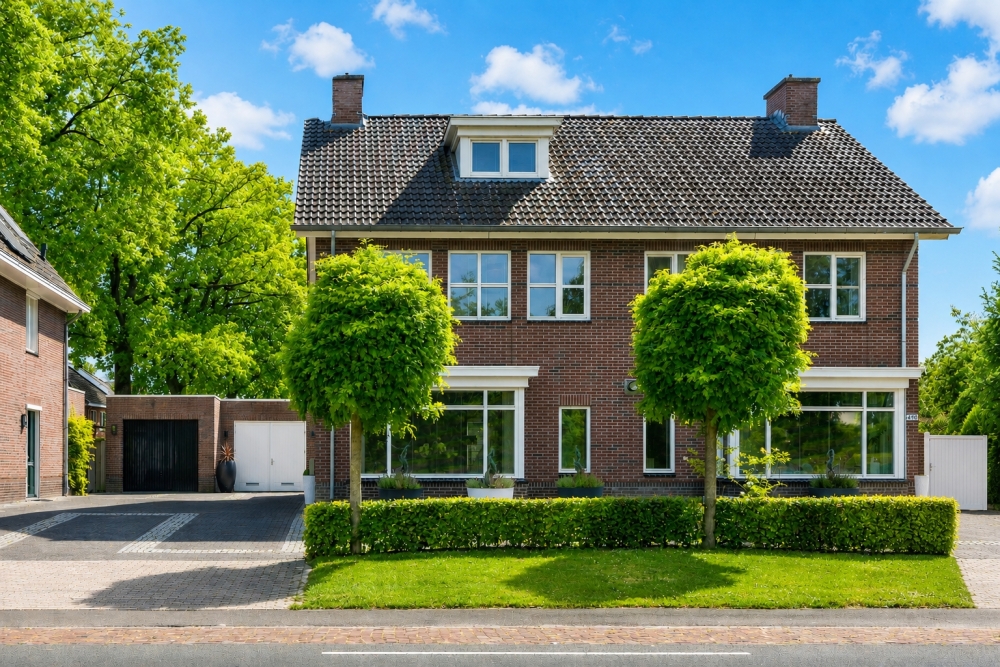
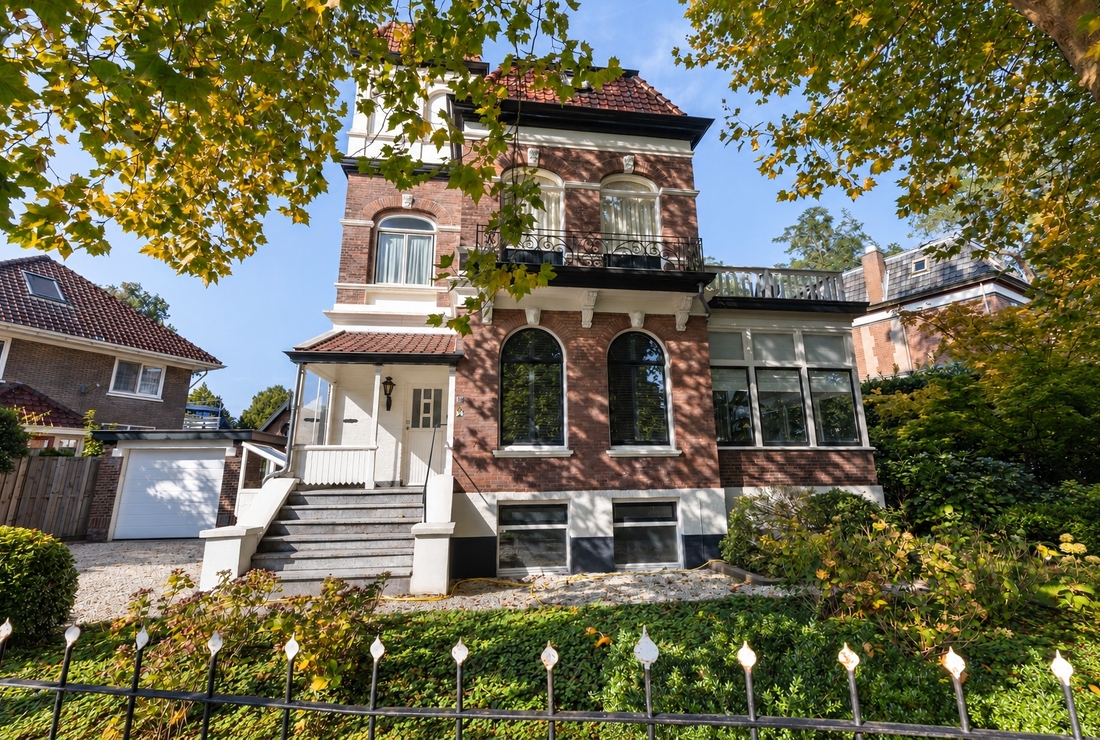
Imposing semi-detached house with 1930s charm and modern living comfort
Are you looking for a home that effortlessly combines space, atmosphere, and comfort? This robust semi-detached house with garage, private driveway, and sunny southwest-facing garden offers everything you need for years of living pleasure. Modern construction with the character of the 1930s and equipped with contemporary luxury. The entire property is completely move-in ready.
Living with character and light
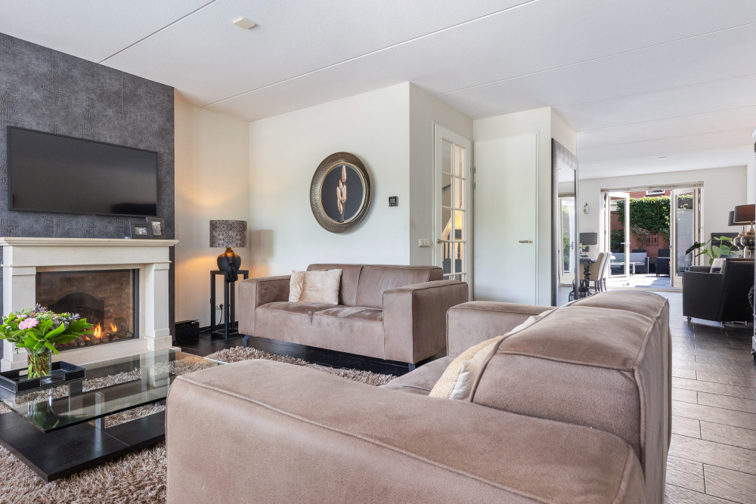
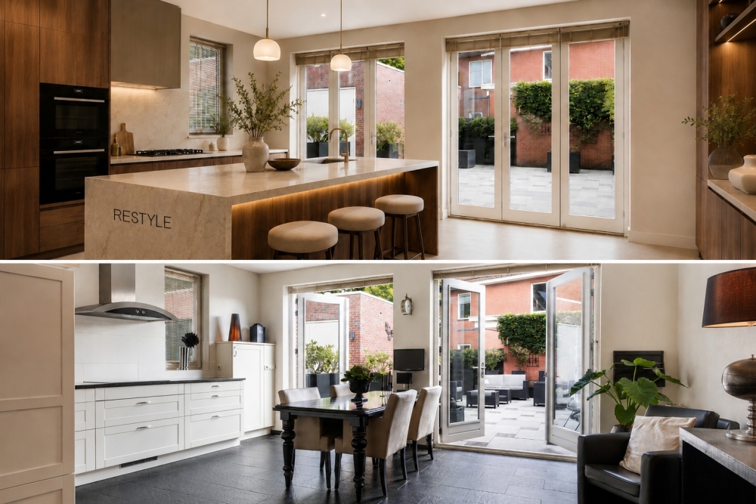
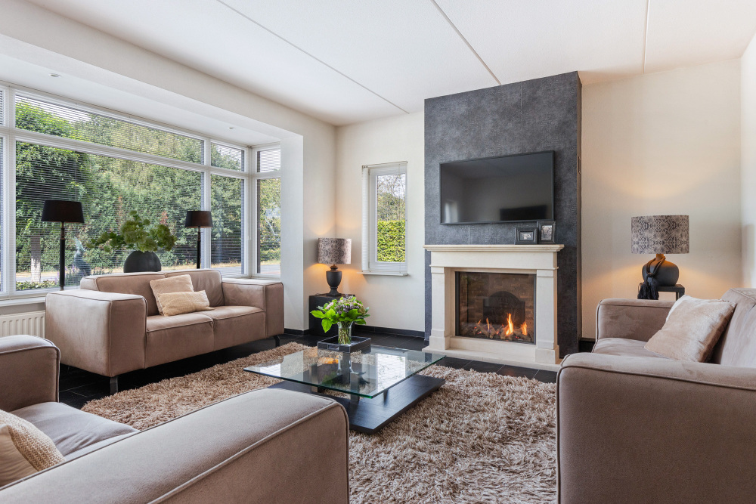
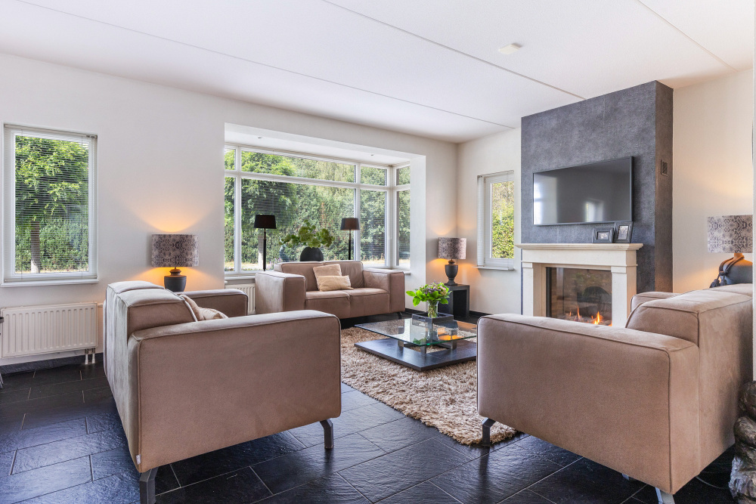
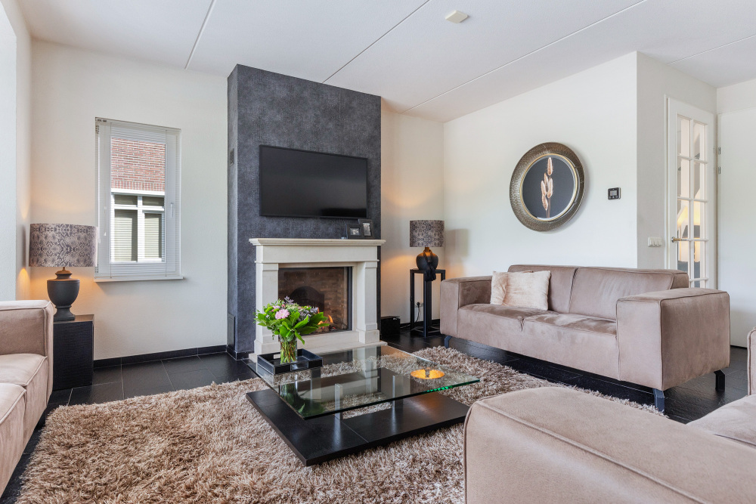
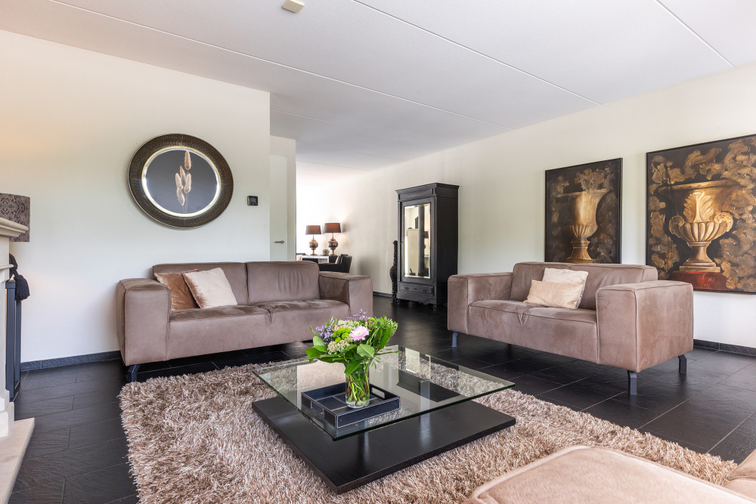
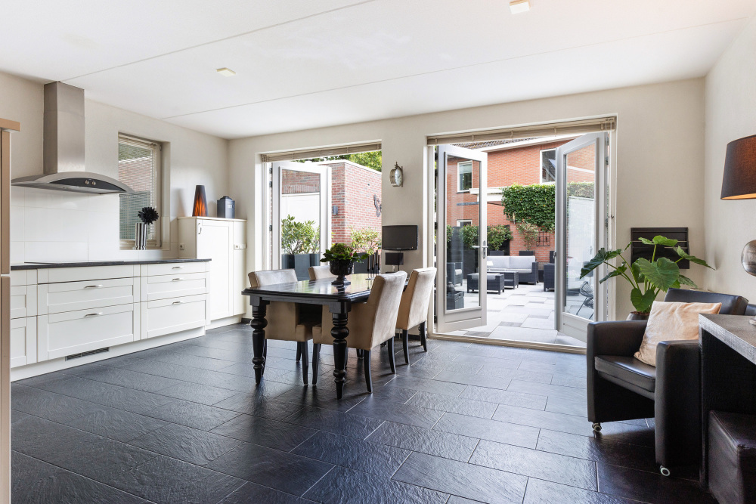
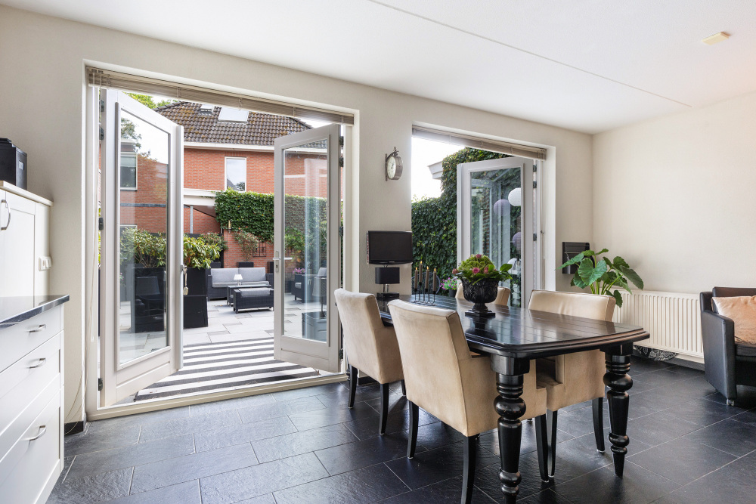
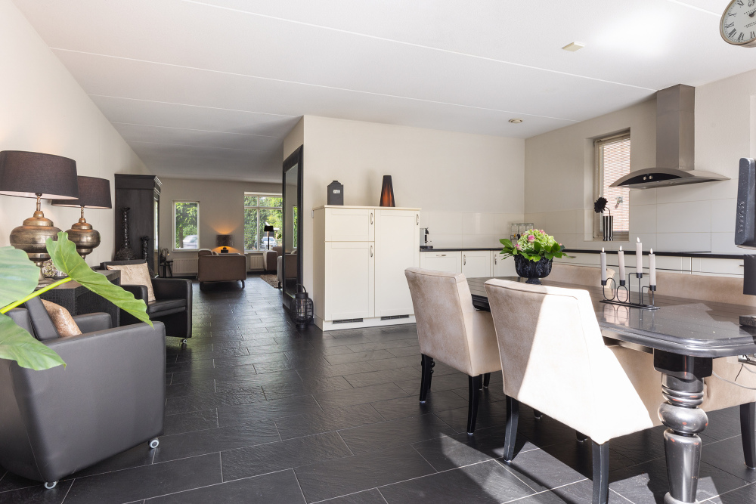
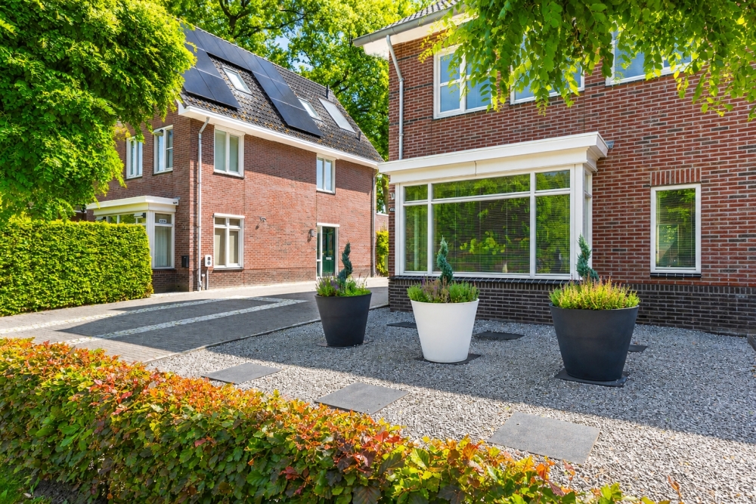
The atmospheric living room forms the warm heart of the home. The characteristic bay window, stylish gas fireplace, and large windows provide an abundance of light and an inviting ambiance. Adjacent, you will find the spacious kitchen-diner of 26 m², the place where you come together with family and friends. Thanks to the French doors, indoor and outdoor spaces flow seamlessly together, perfect for long summer evenings.
Delightful outdoor living
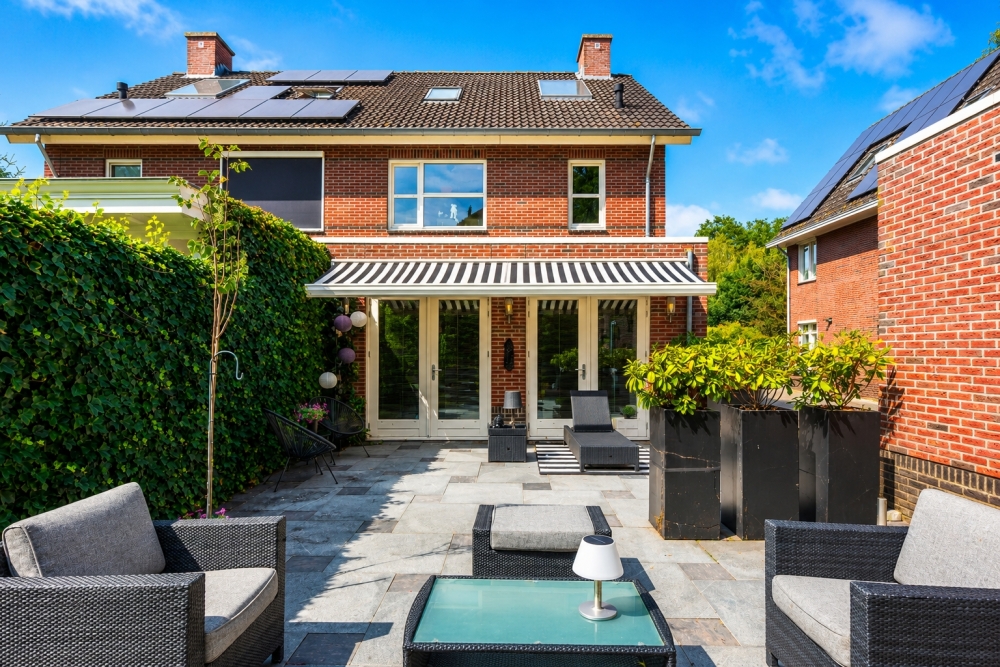
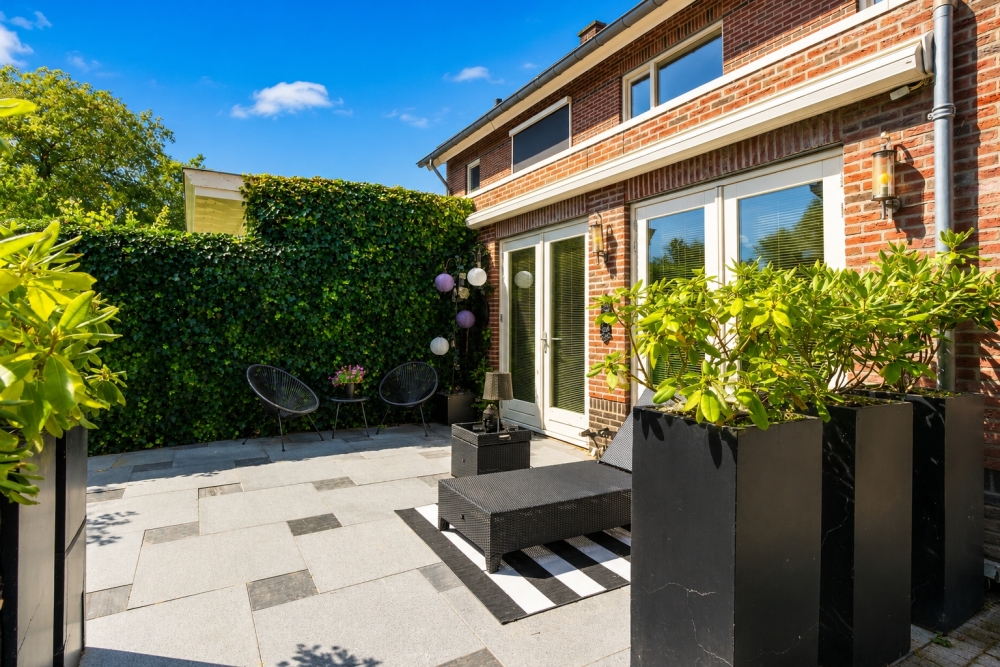
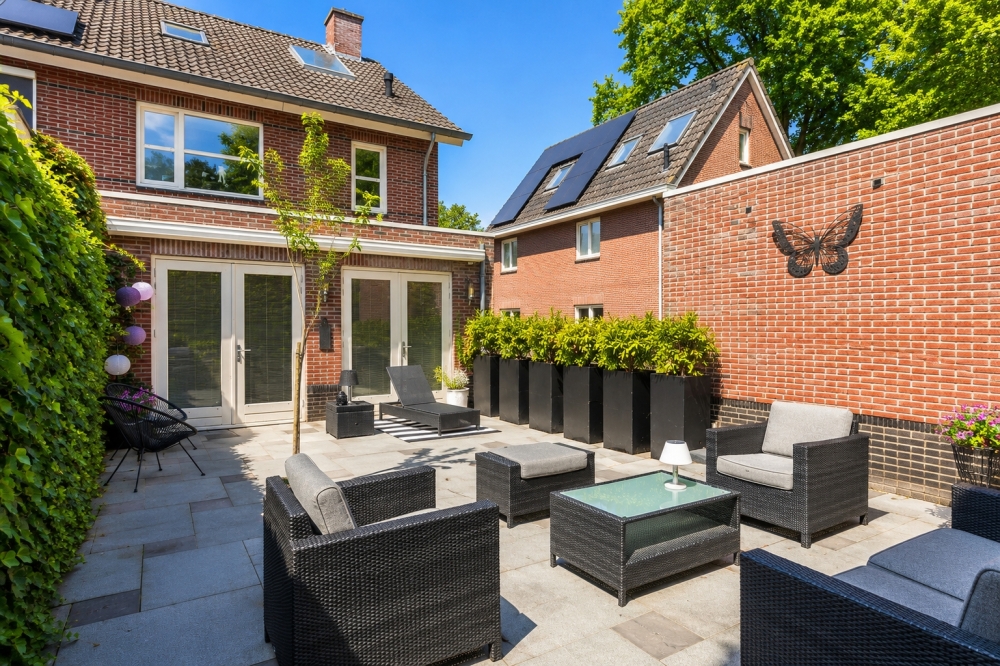
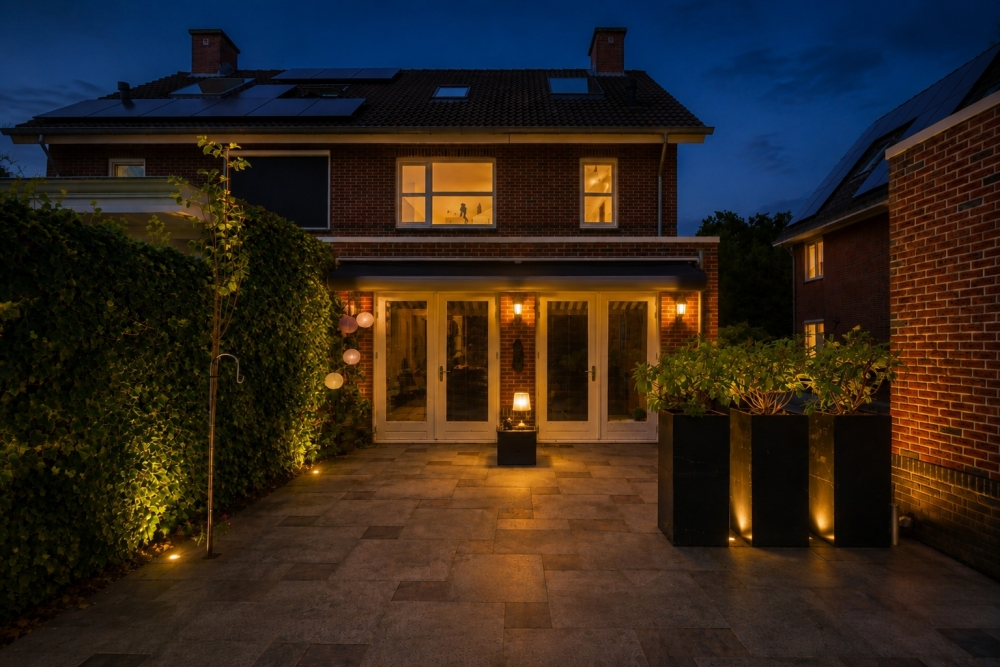
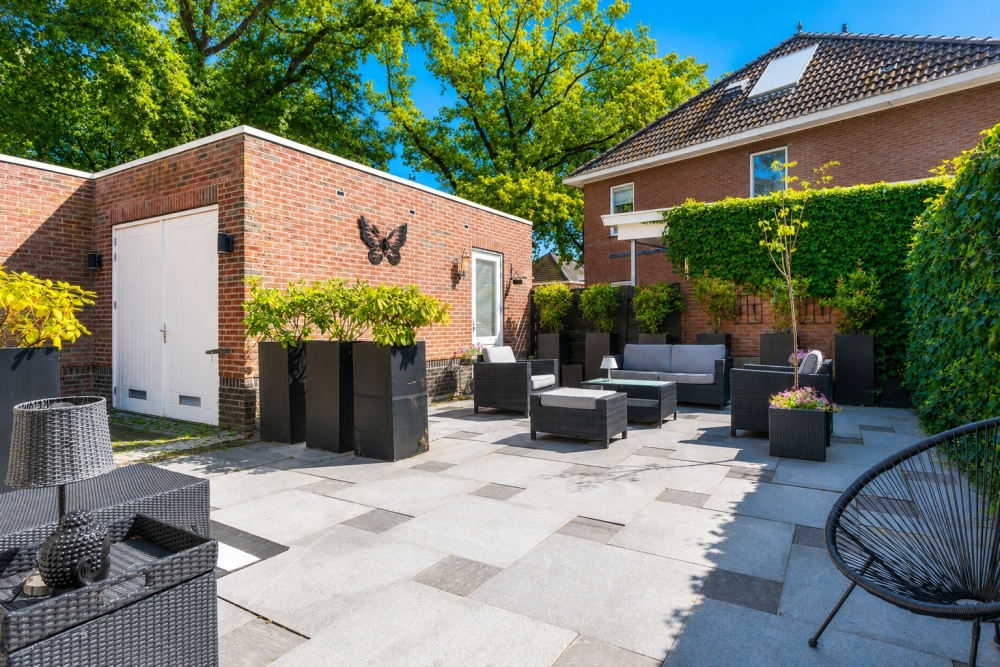
The beautifully landscaped, low-maintenance backyard is ideally situated facing southwest. Here you enjoy the sun from morning until late in the evening. Attractive lighting, greenery, and multiple sitting areas make this a place to truly relax. The spacious garage and long driveway offer ample practical space and parking for several cars.
Room for the whole family
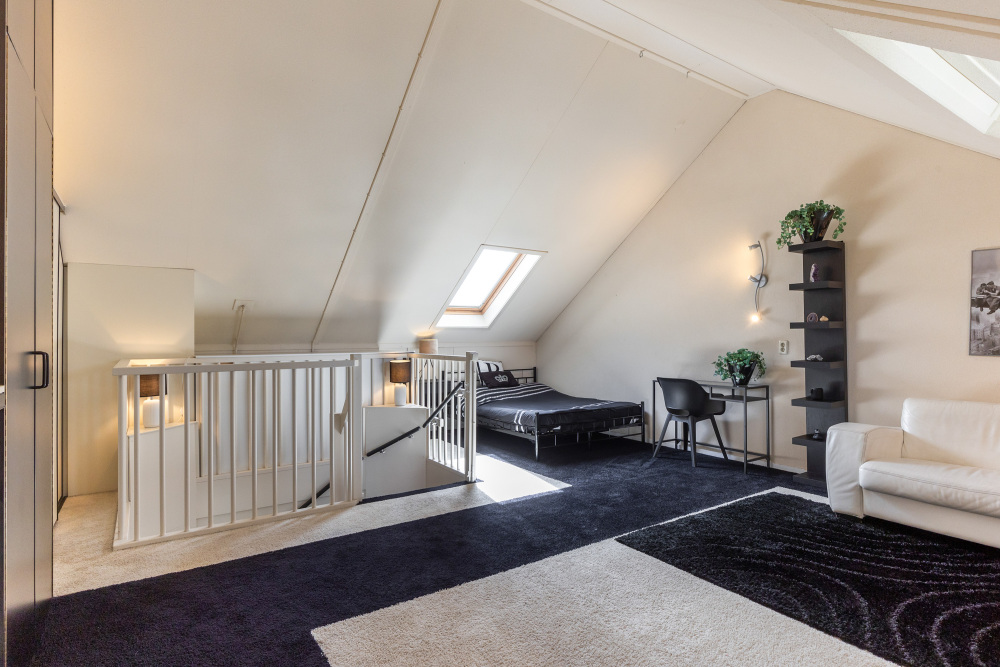
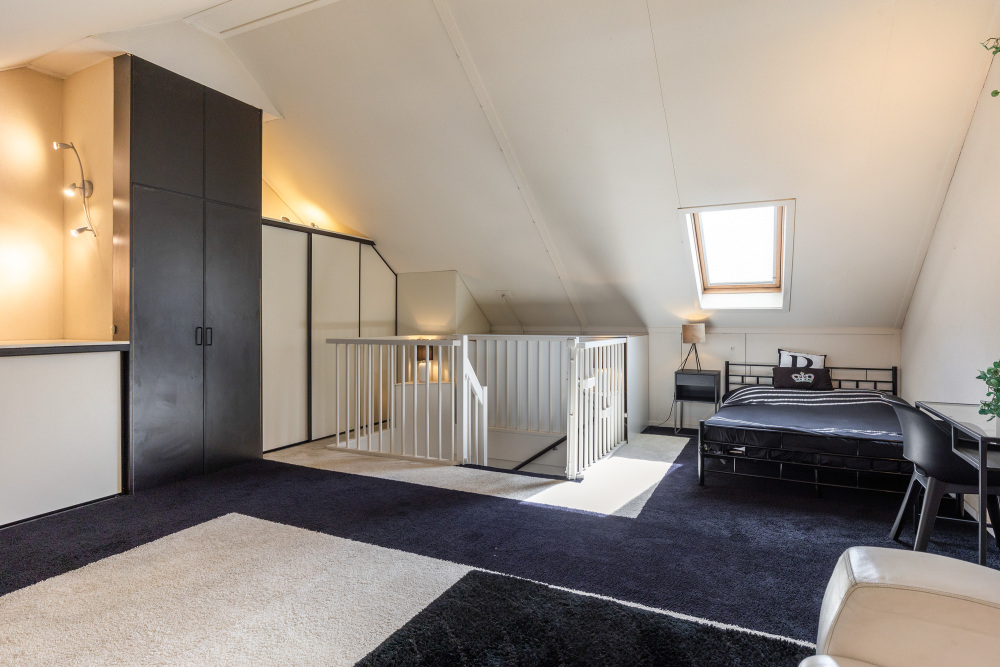
On the first floor there are three comfortable bedrooms and a modern bathroom. The second floor is a generous, open space with numerous possibilities: easily create extra bedrooms, a home office, or a play area.
Sustainable and carefree living
The house is excellently maintained and ready for the future. Full insulation, solar collectors, and a recently renewed high-efficiency combi boiler (2023) ensure an energy-efficient whole with energy label A. Comfort and sustainability go hand in hand here.
Pleasant location
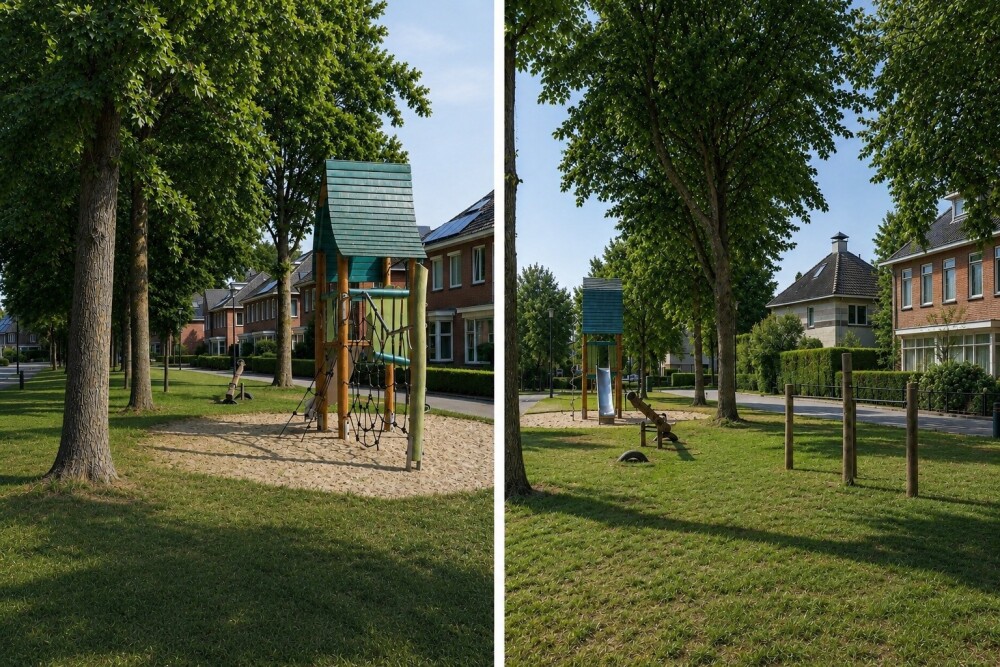
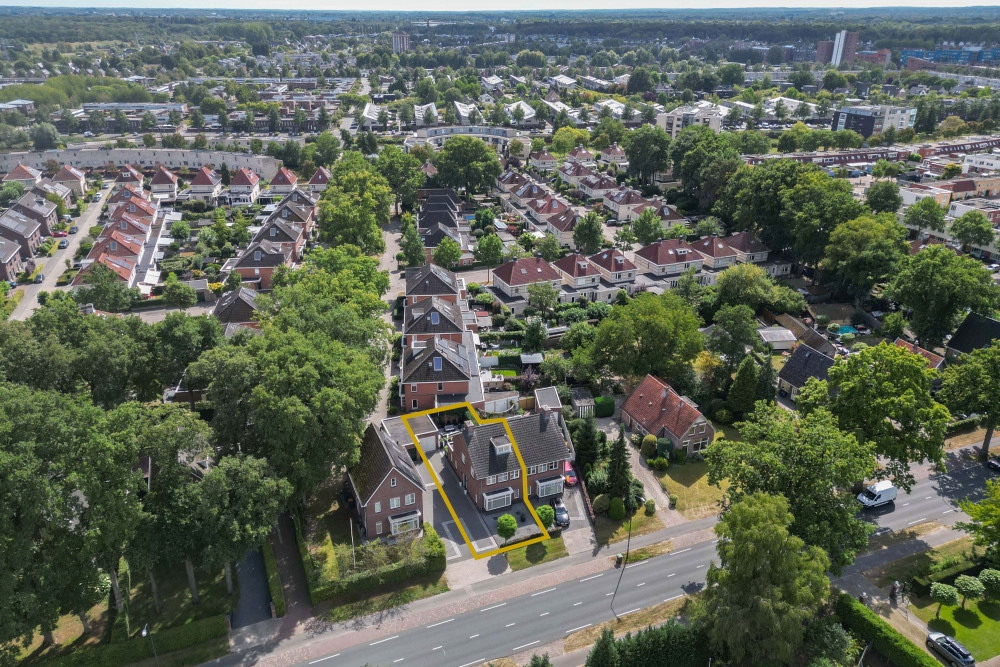
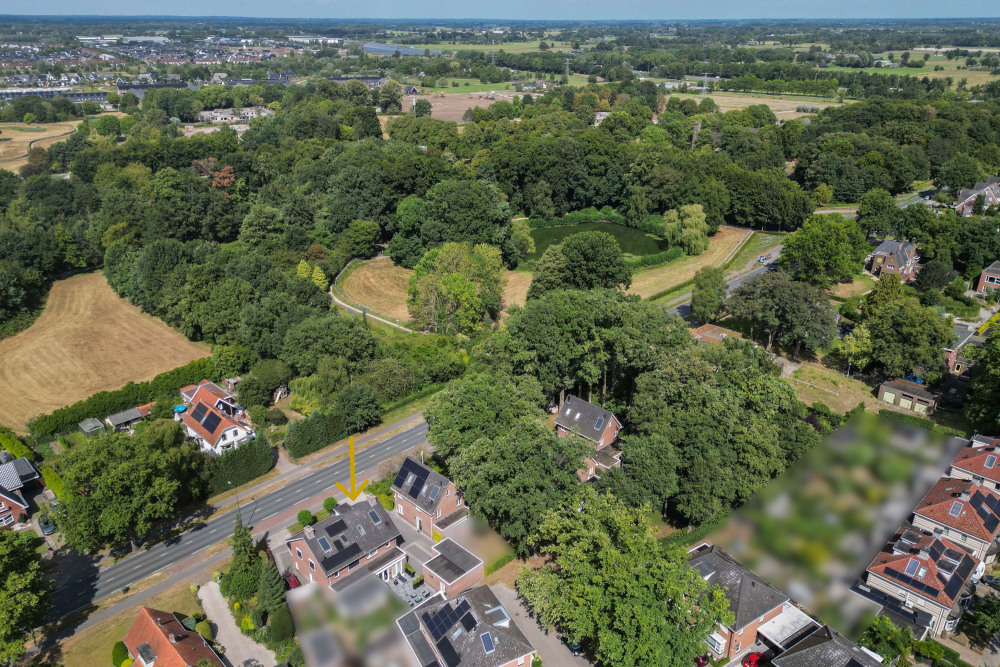
Located on the edge of the young, green, and child-friendly neighborhood 'Tussen de Eiken.' The neighborhood literally begins around the corner: via the path about 5 meters next to the house, you can walk or cycle straight into it. Entering the path, you immediately walk into the neighborhood and soon arrive at a small play area—ideal for families with young children. In the immediate vicinity, you will also find schools, sports facilities, and other play areas. Shopping center Het Fort, the train station, and the A1/A50 highways are all nearby. The center of Apeldoorn, with its shops, restaurants, and cultural attractions, is also easily accessible.
Layout ground floor:
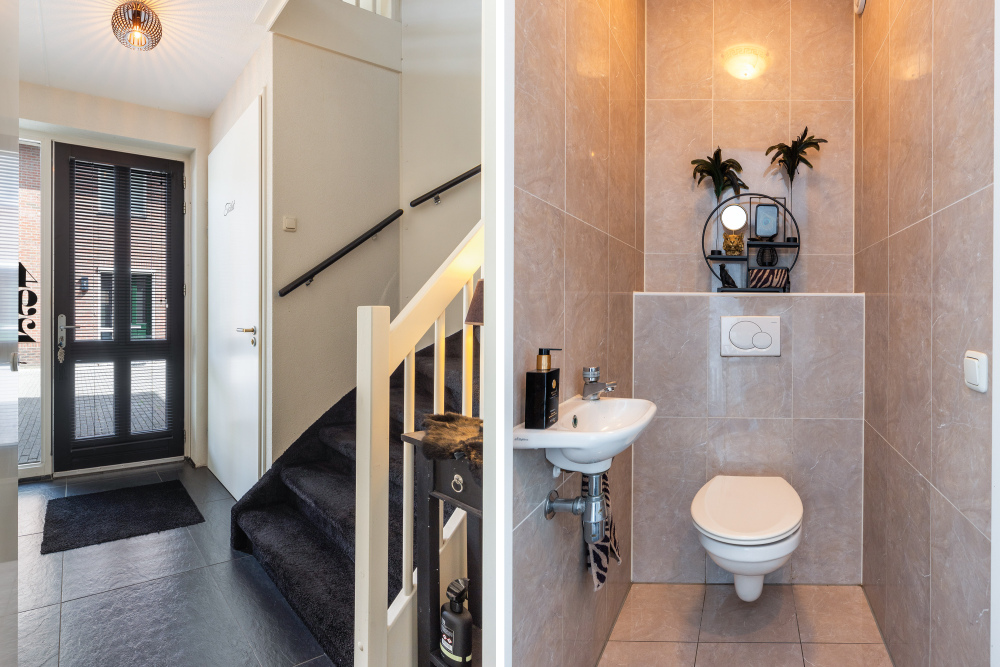
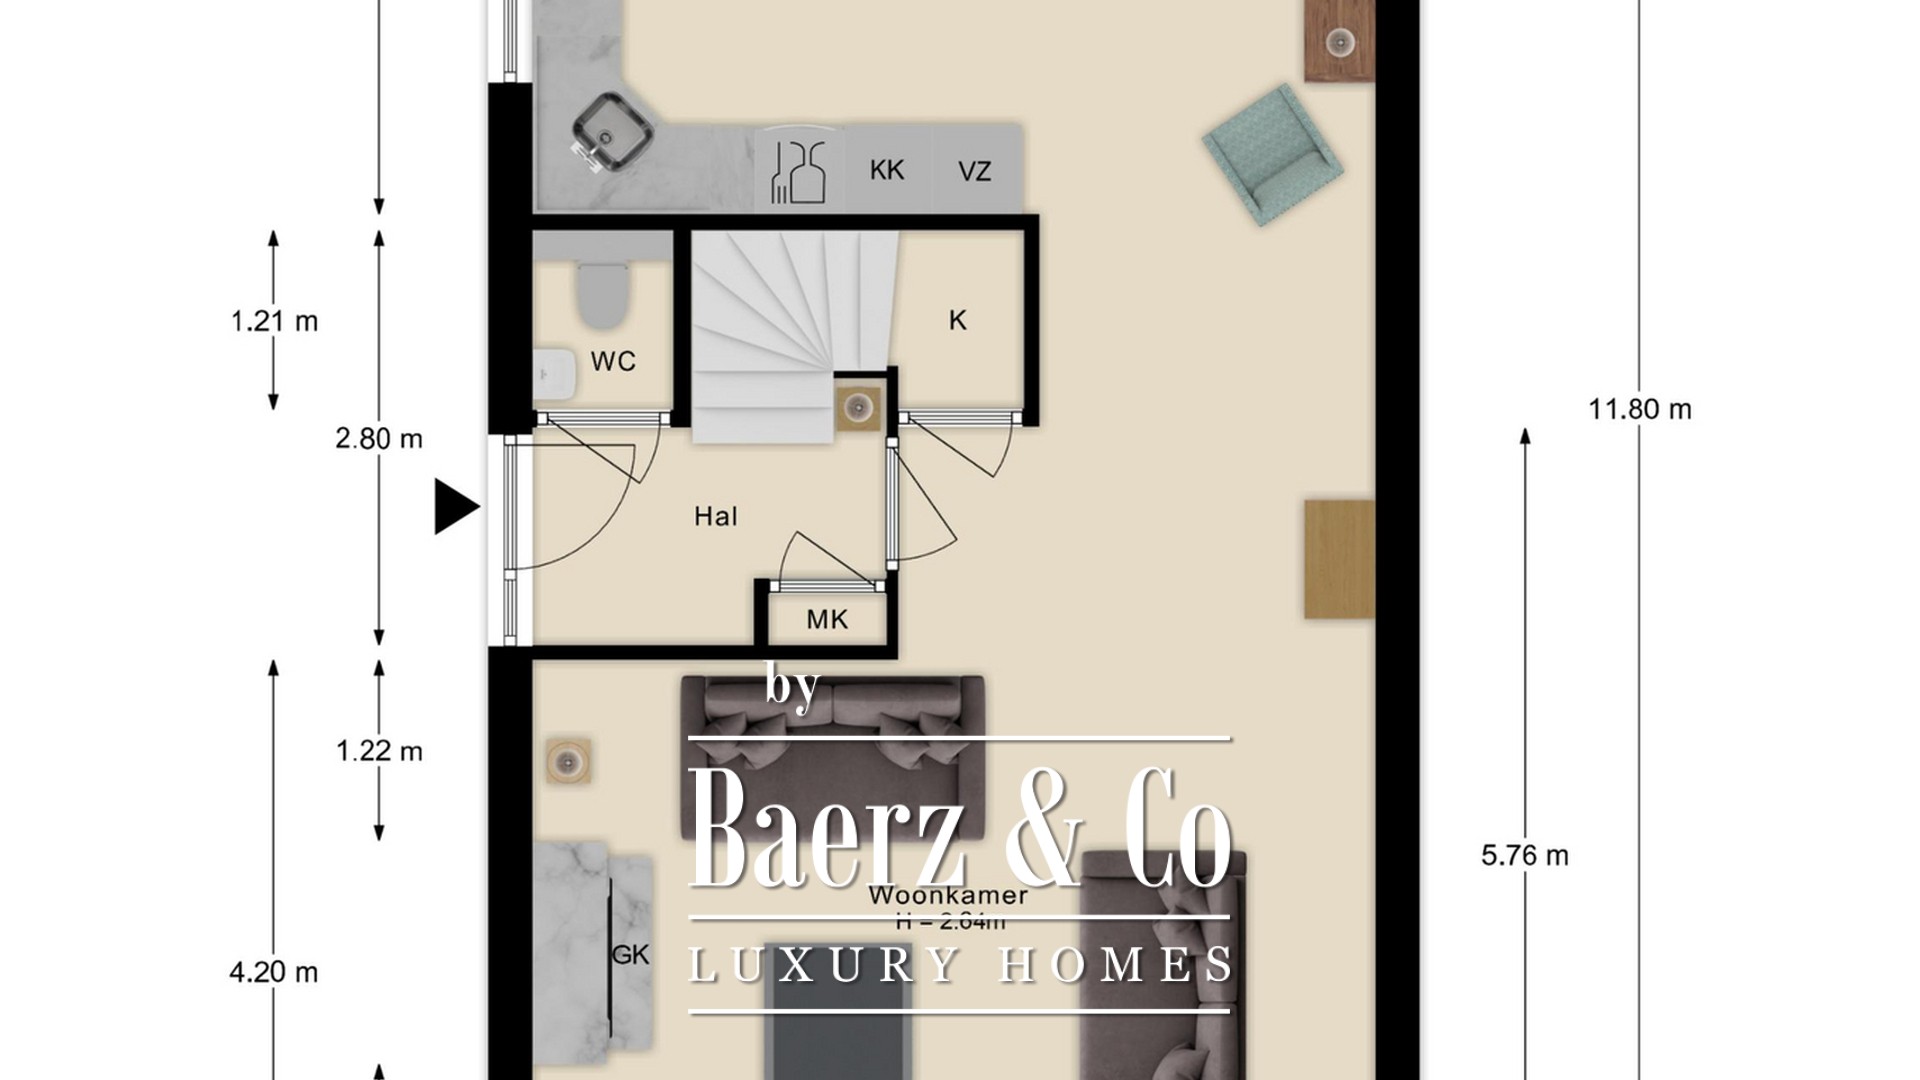
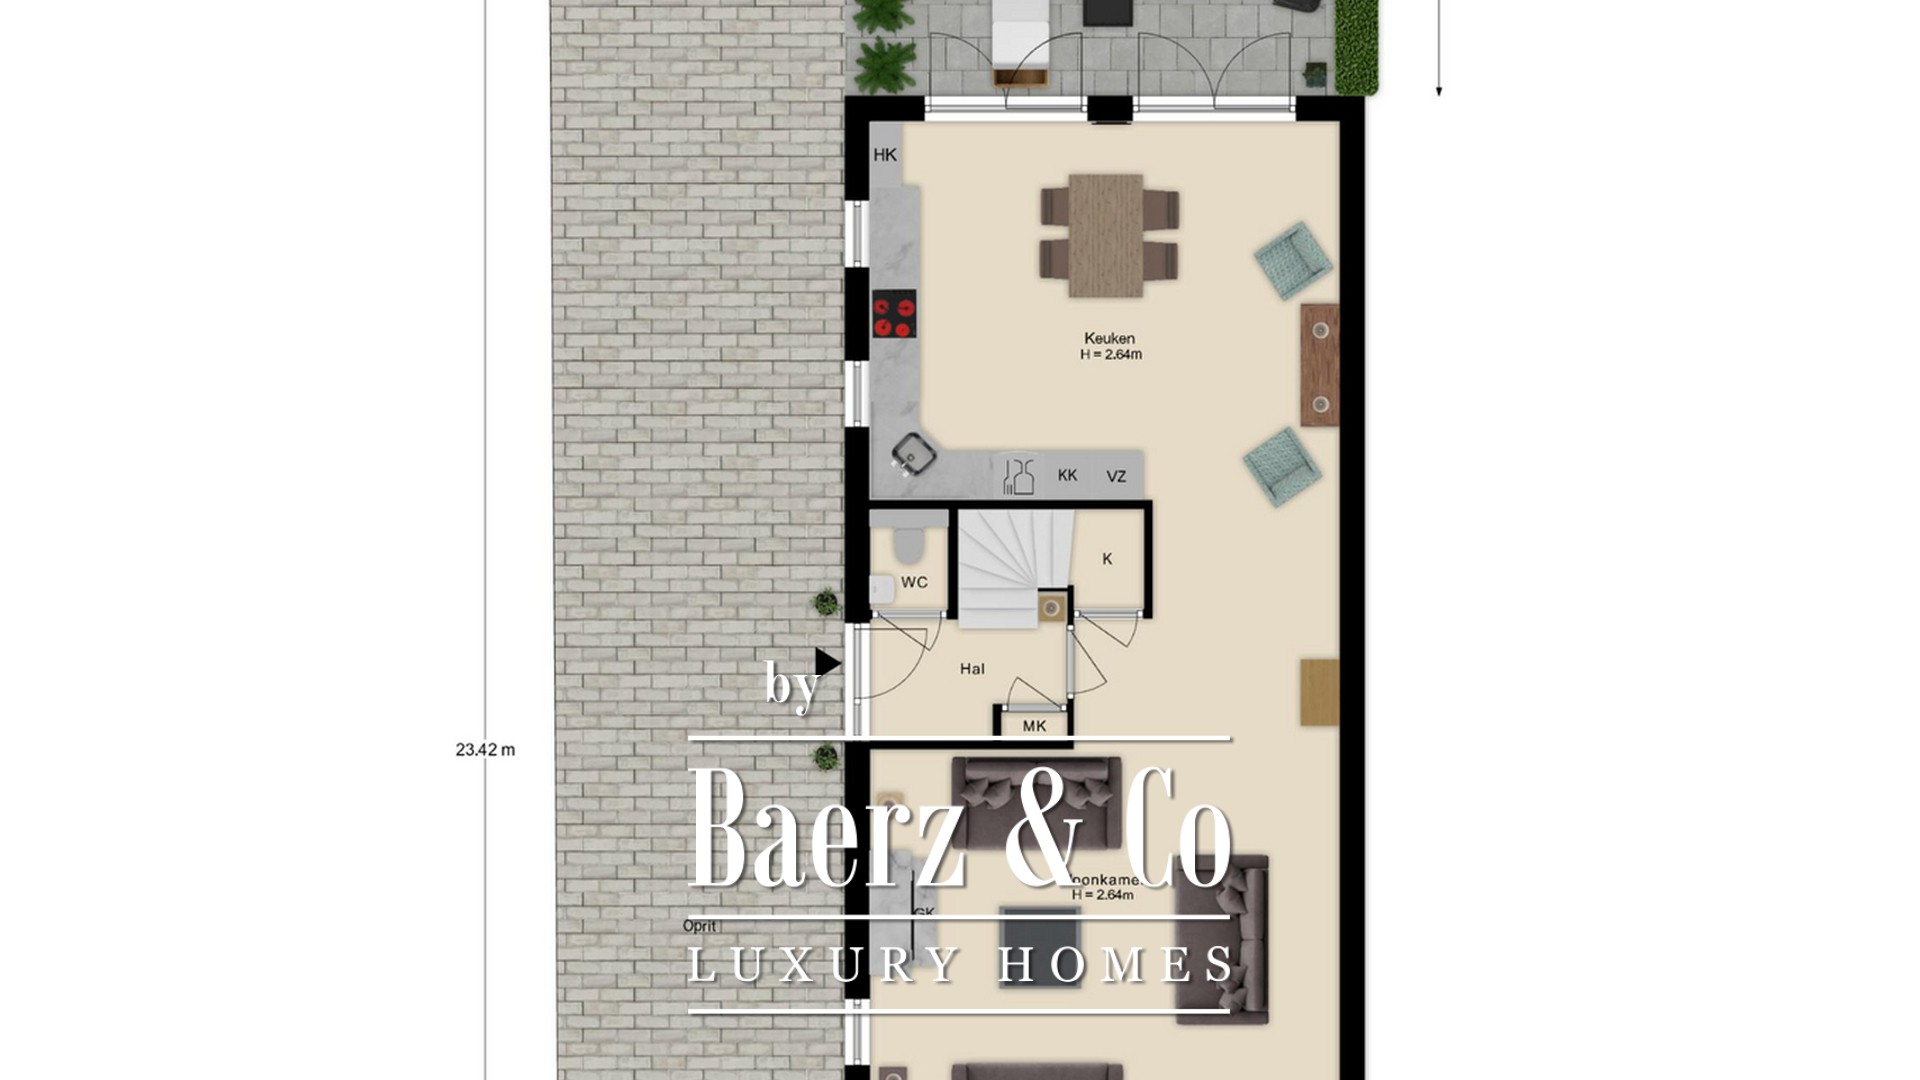
You reach the entrance via the spacious driveway. The hall provides access to the meter cupboard, staircase, and a modern toilet. The living room at the front is light and atmospheric, with the bay window and gas fireplace as focal points. The stone floor with underfloor heating extends throughout the ground floor, providing extra comfort and a luxurious appearance.
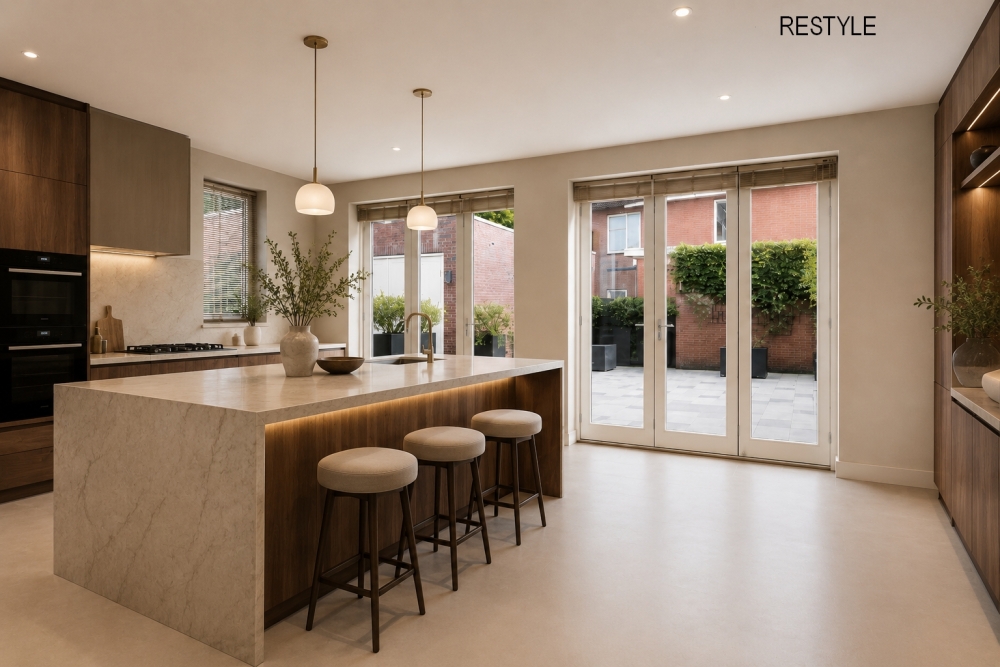
At the rear is the spacious L-shaped kitchen-diner, equipped with various built-in appliances. There is ample space here for a large dining table. Thanks to the French doors, you have direct access to the sunny garden.
First floor:
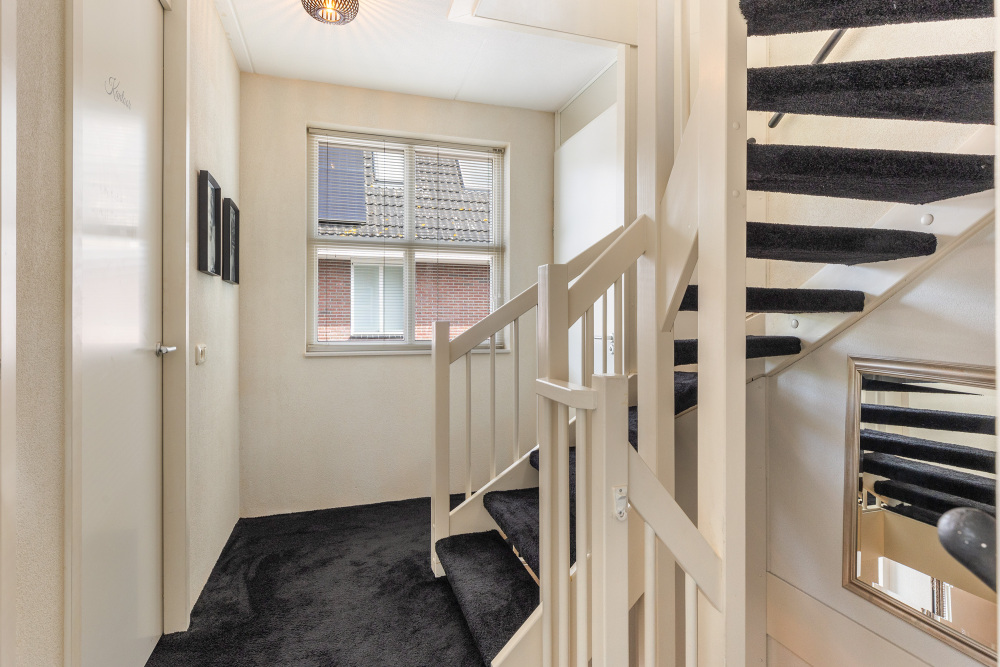
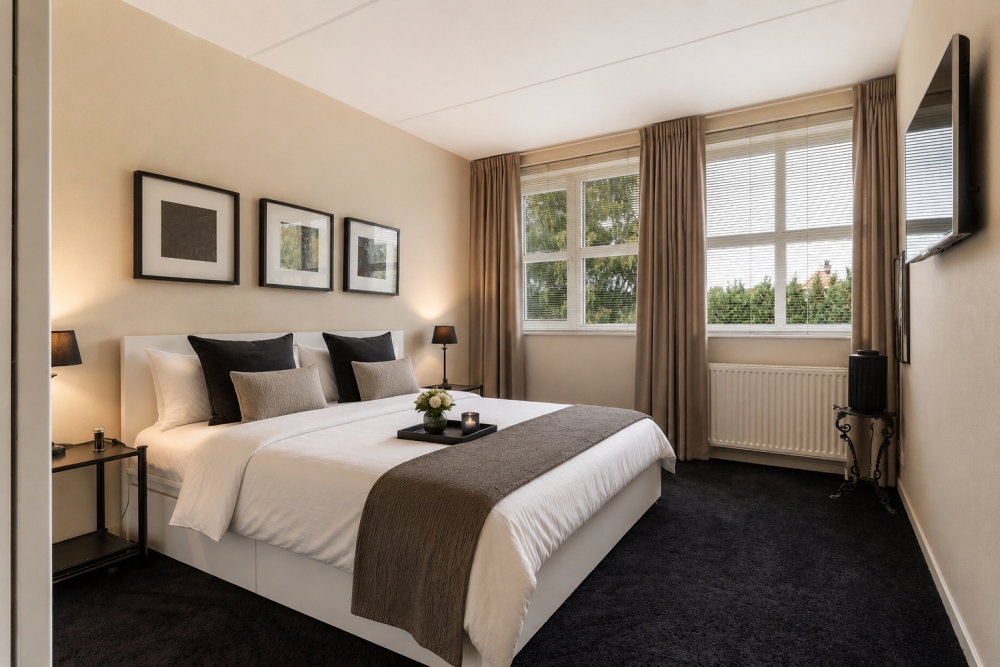
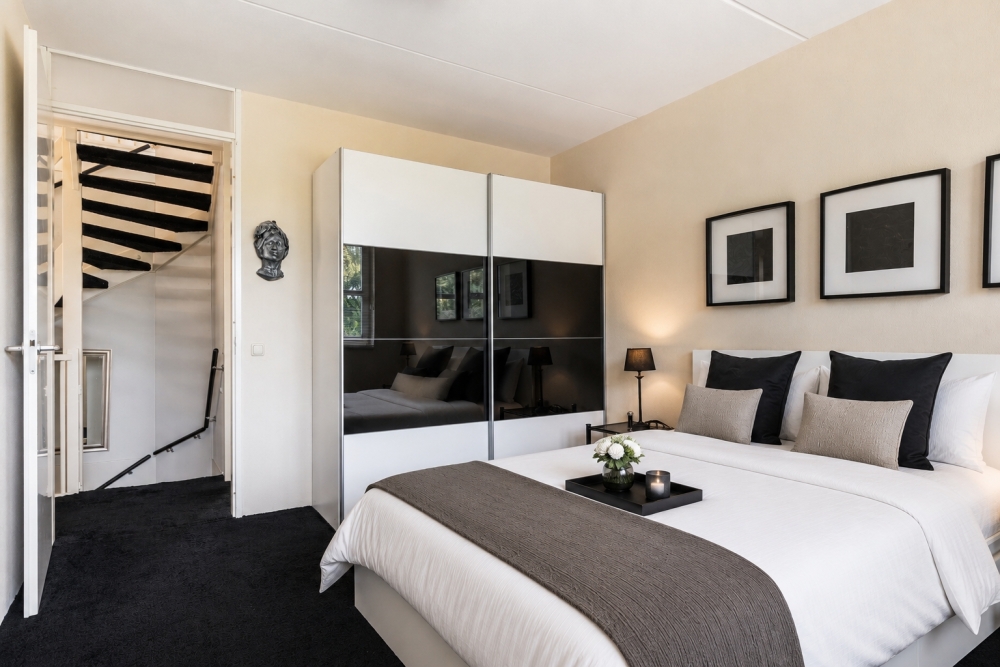
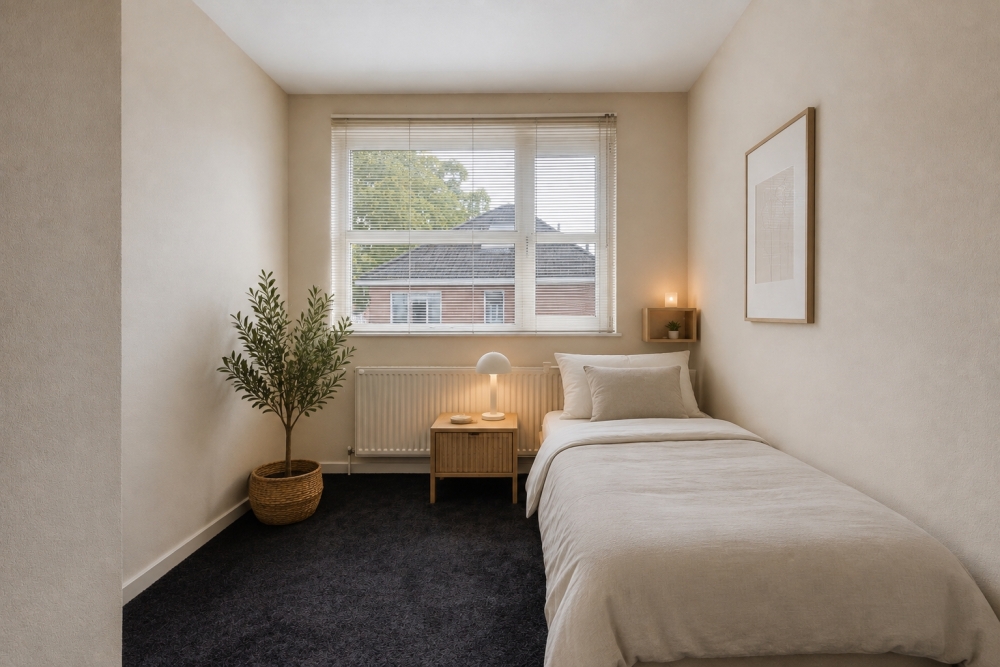
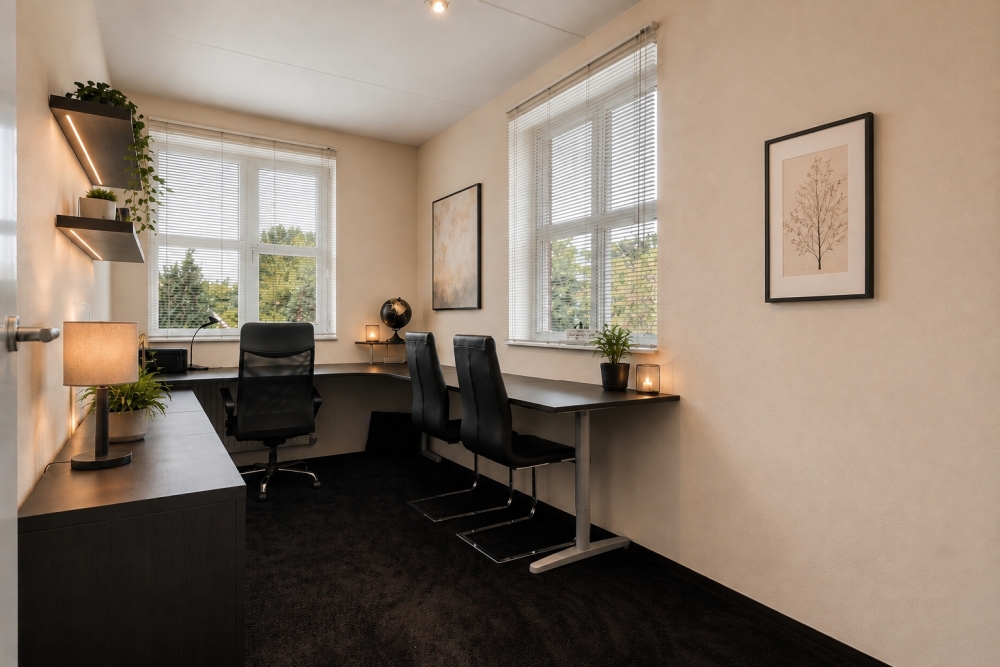
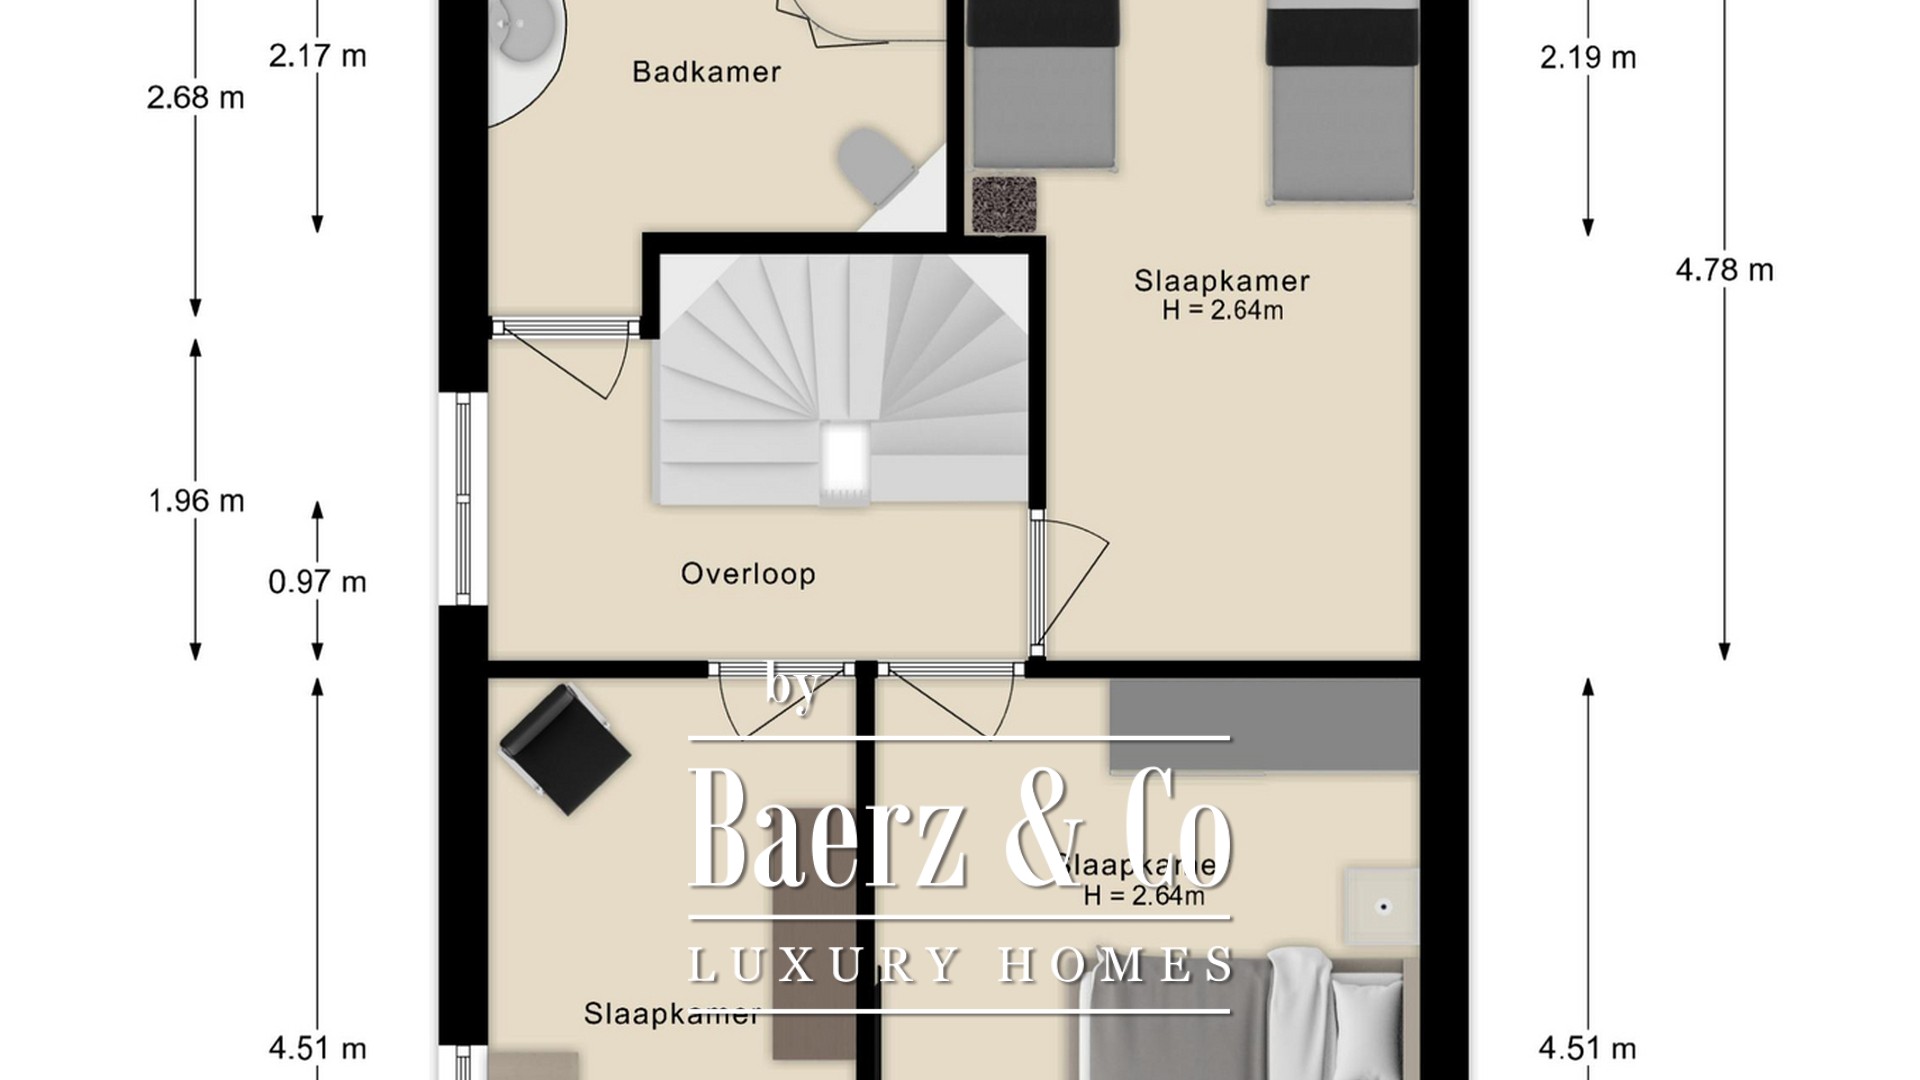
The landing gives access to three bedrooms and the bathroom. The spacious master bedroom offers space for a large bed and storage. The second room is currently used as an office, and the third bedroom is at the rear with a view of the garden.
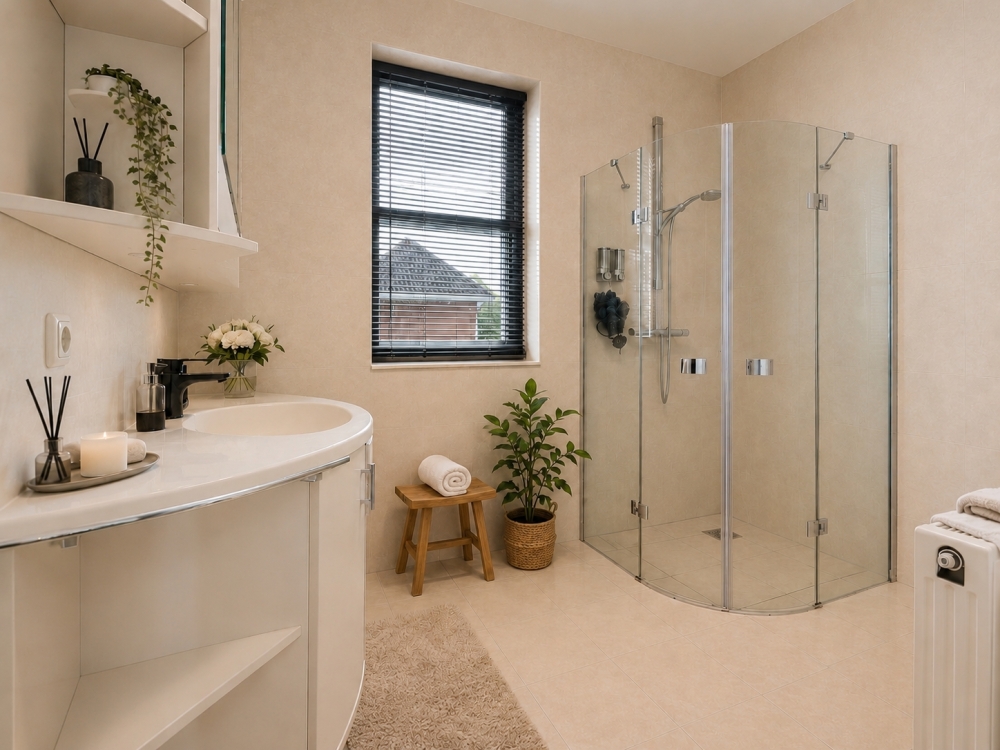
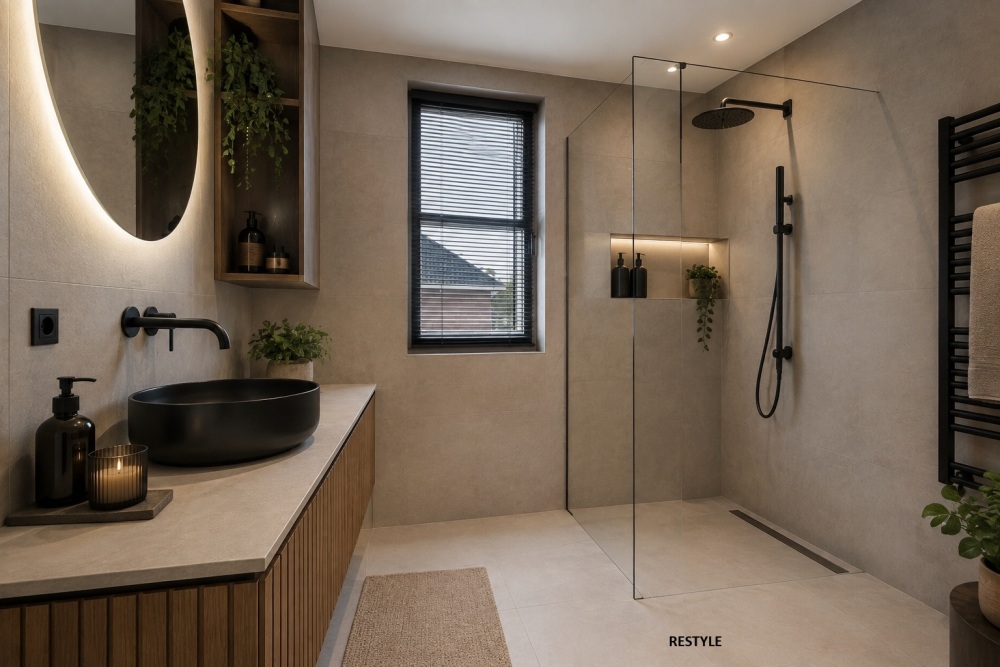
The bathroom is fully equipped with a shower cabin, washbasin cabinet, and second toilet, and has natural light and ventilation.
Second floor:
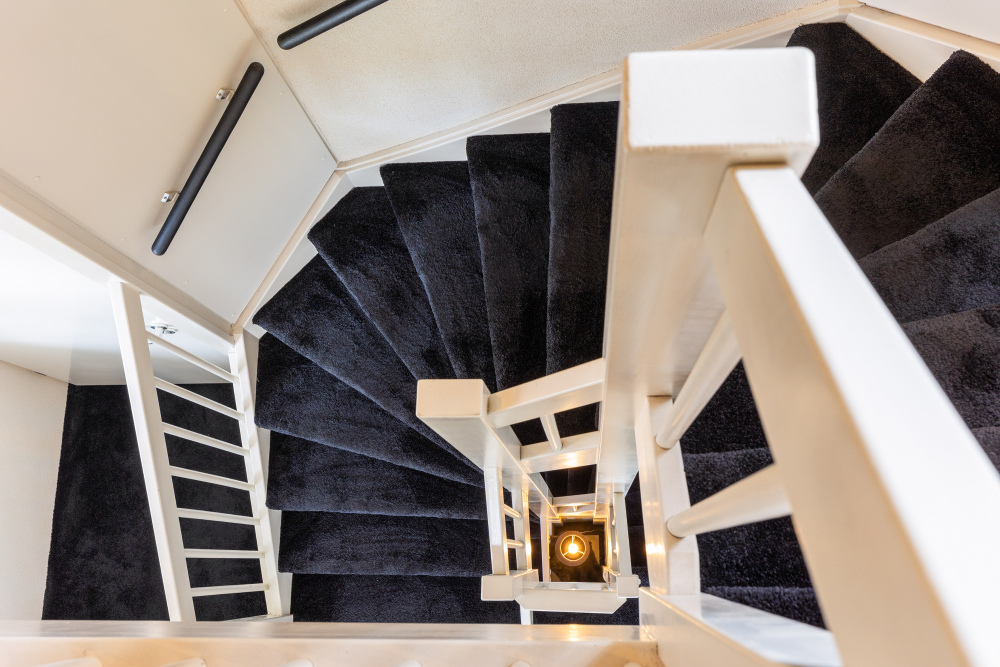
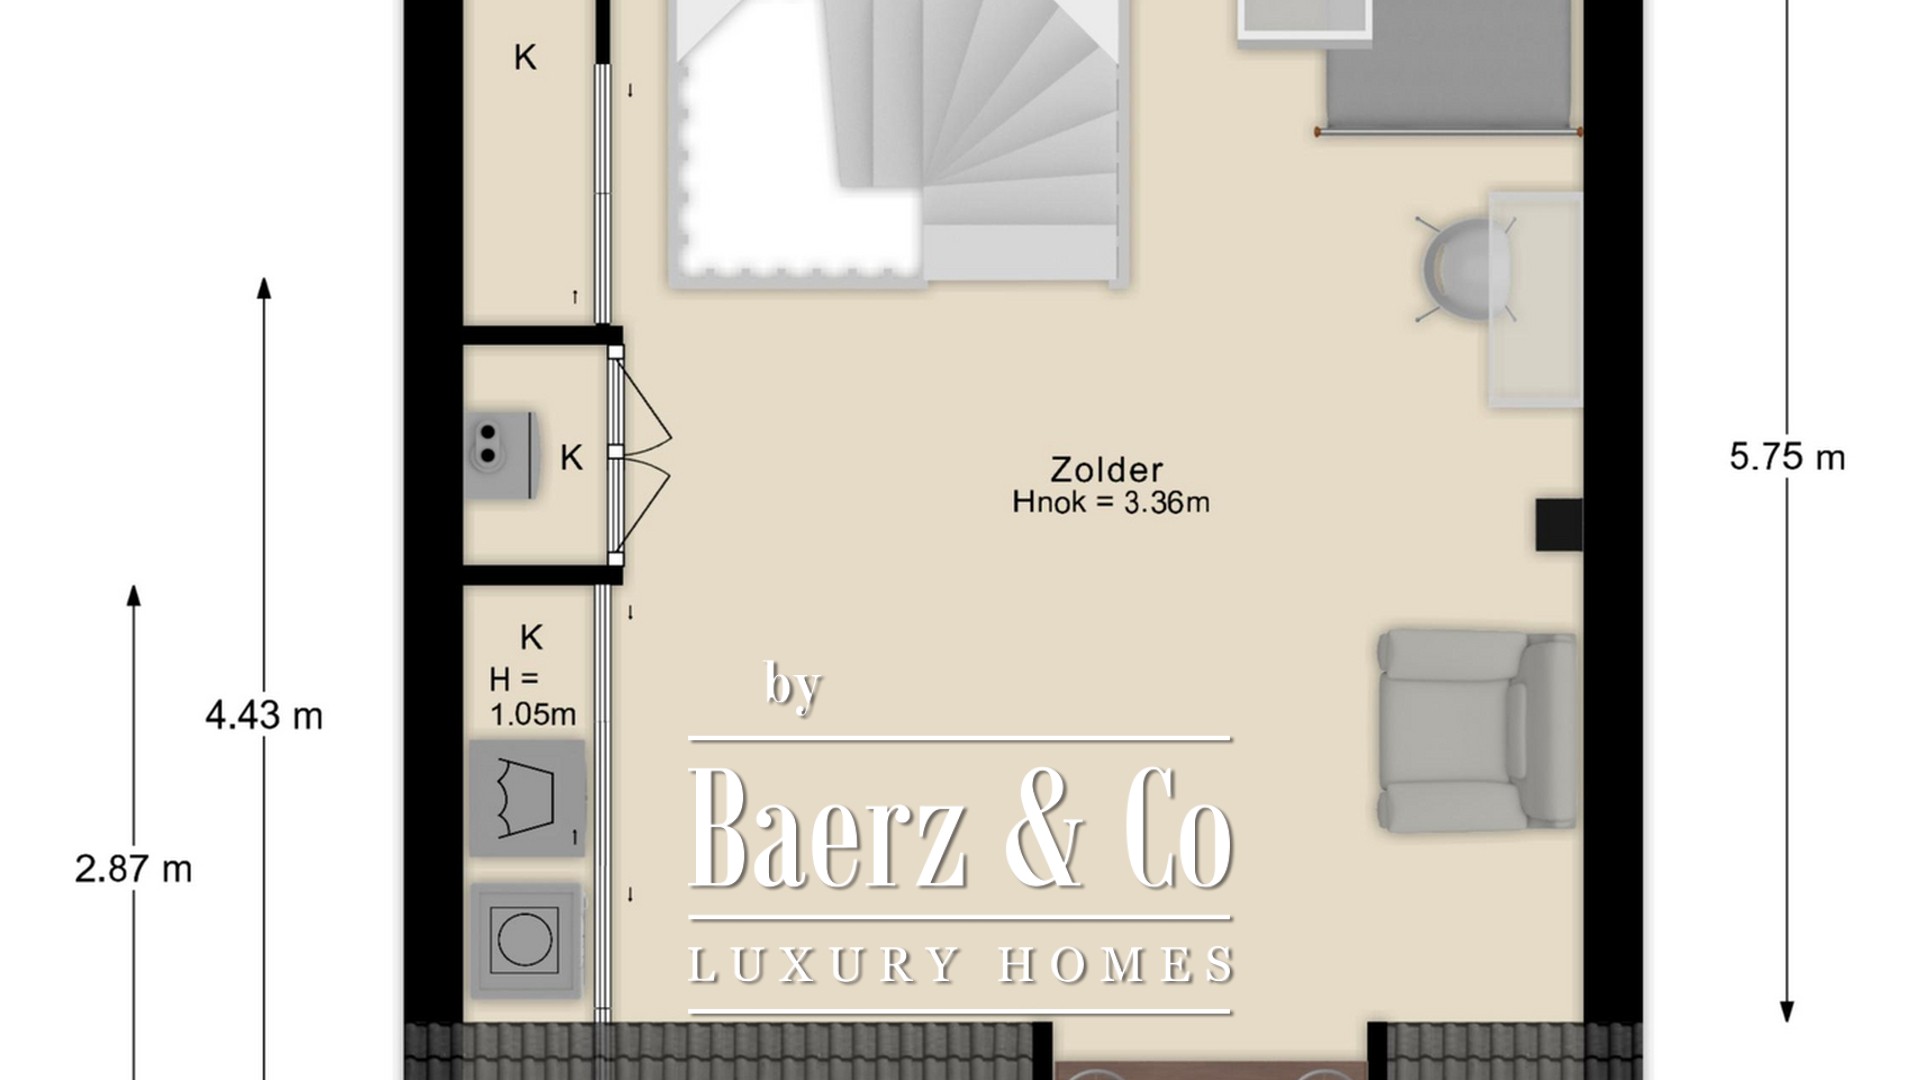
A fixed staircase takes you to the spacious attic with high ridge. This open space offers ample possibilities for extra rooms or multifunctional use. Behind the knee walls there is plenty of storage space, and here you will also find the washing machine connections and central heating system.
Outdoor space
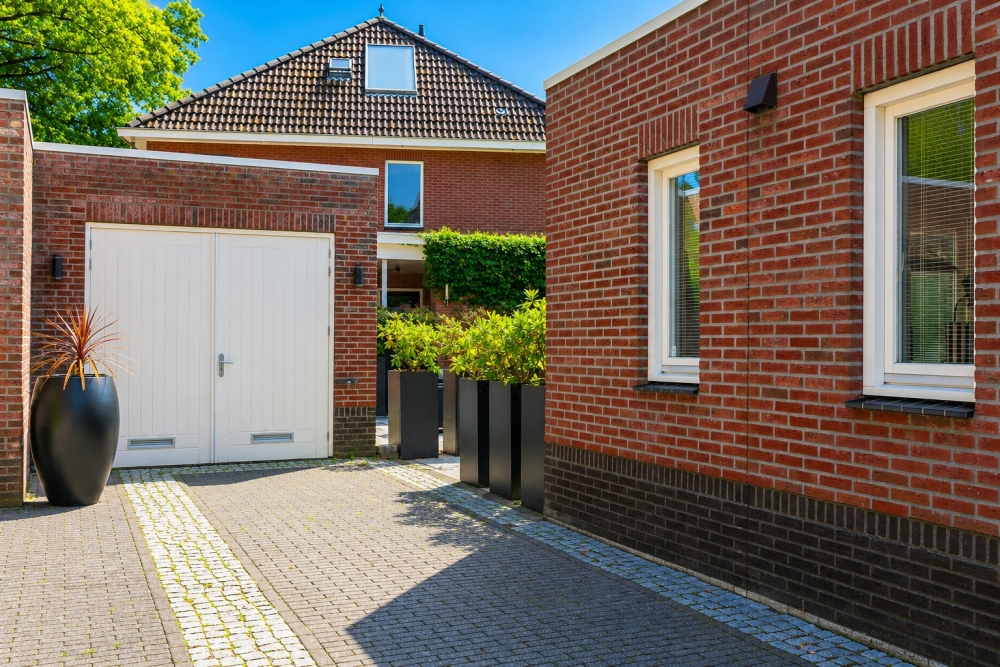
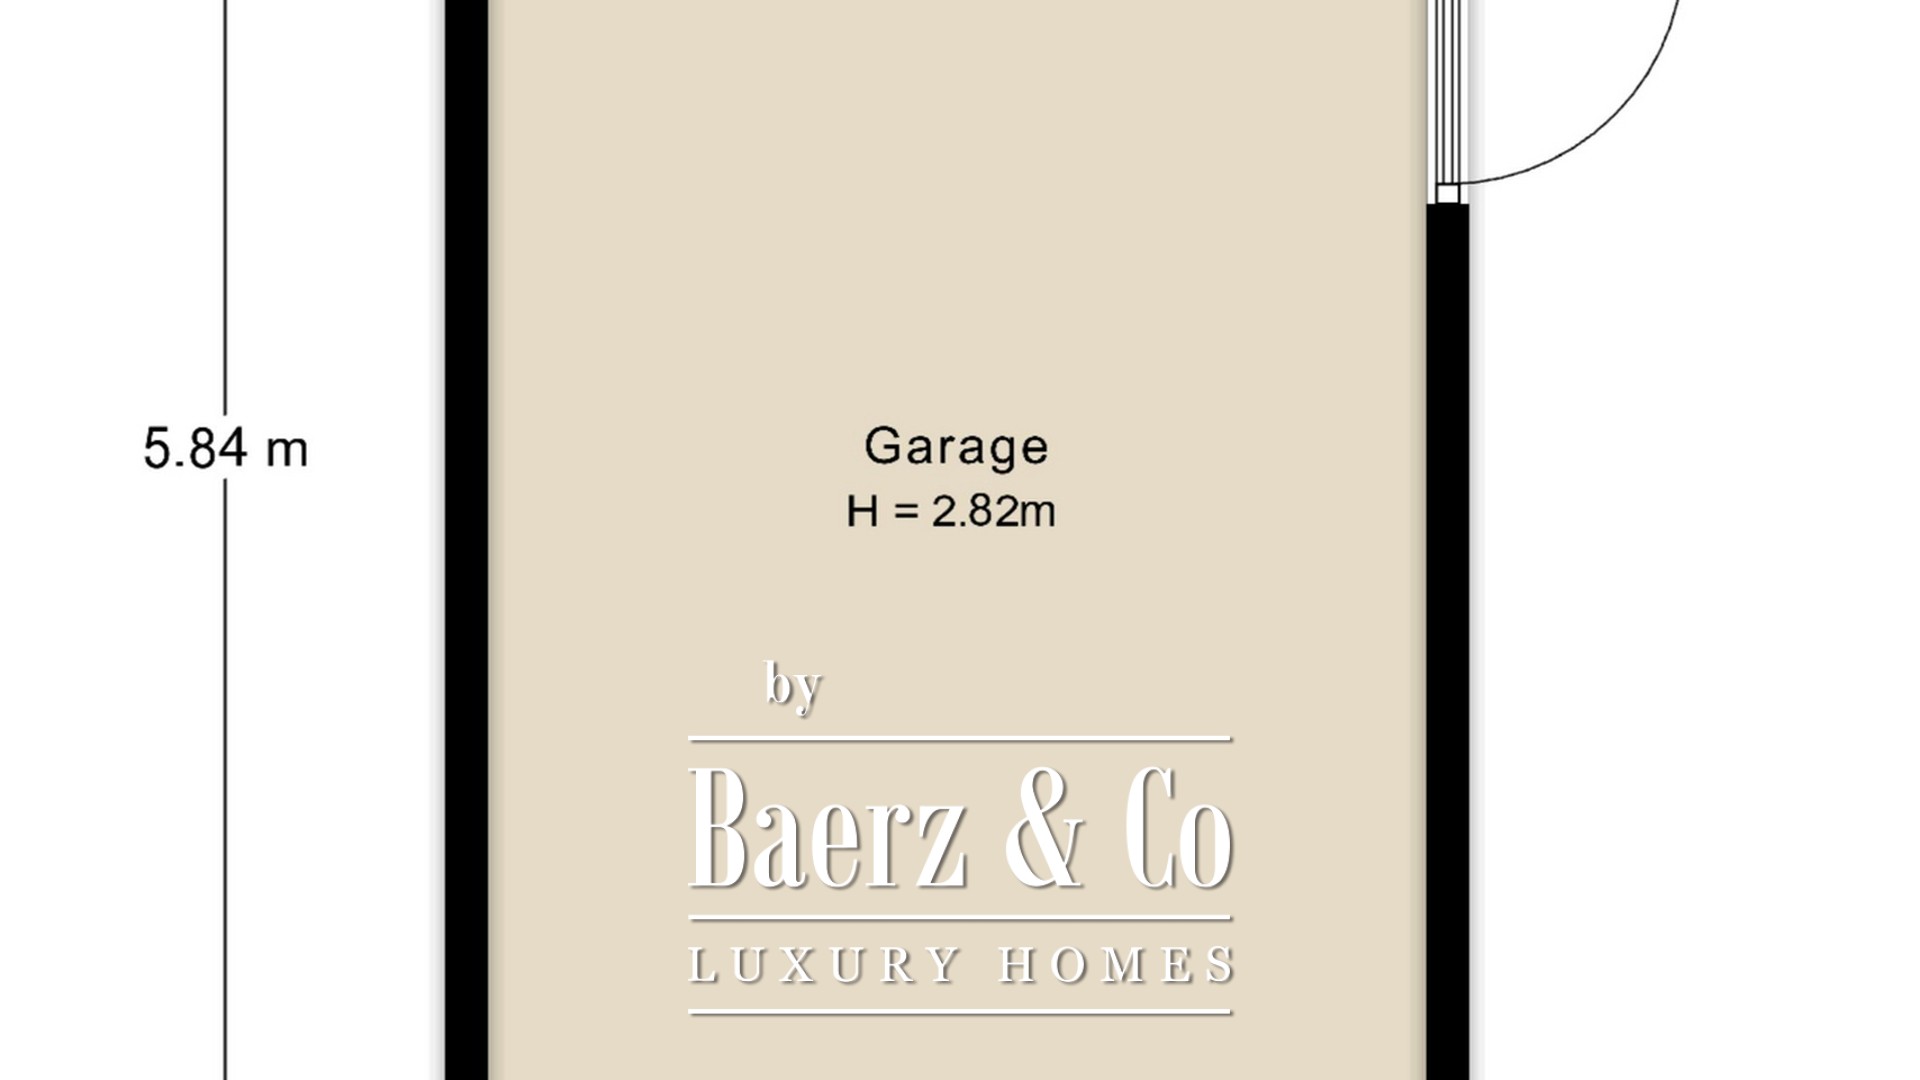
The backyard is well-maintained and laid out for low maintenance, with paving, greenery, and atmospheric lighting. The garden is accessible via both the kitchen and the driveway. The brick garage with French doors and electricity offers plenty of space for storage or hobbies.
Stylish living with space, comfort, and character: This move-in ready home combines the best of both worlds—the charm of the 1930s and the convenience of today.
Curious? Schedule a viewing soon and experience for yourself the atmosphere, space, and quality of this beautiful home.
Apeldoorn blends heritage, verdant landscapes, and a refined social scene. Its exclusive properties, excellent amenities, and international connections appeal to high-net-worth buyers prioritizing privacy, sophistication, and enduring value.