


Baerz & Co is een landelijk samenwerkingsverband van zorgvuldig geselecteerde boutique luxury makelaars. Samen vormen wij één netwerk, met één gedeeld aanbod. De woningen die u op onze website ziet, zijn afkomstig van alle aangesloten kantoren binnen Baerz & Co. Daardoor is niet ieder object rechtstreeks door ons kantoor in verkoop, maar door een gespecialiseerde collega binnen ons netwerk. Heeft u een woning gevonden die u aanspreekt en wilt u meer informatie? Dan brengen wij u graag persoonlijk in contact met de betreffende verkoopmakelaar, zodat u direct en zorgvuldig wordt begeleid.


De Lutte

Rosmolen 9 A - 7587 RP

Netherlands

€1,179,000
244 m2
758 m2
4
2

Description

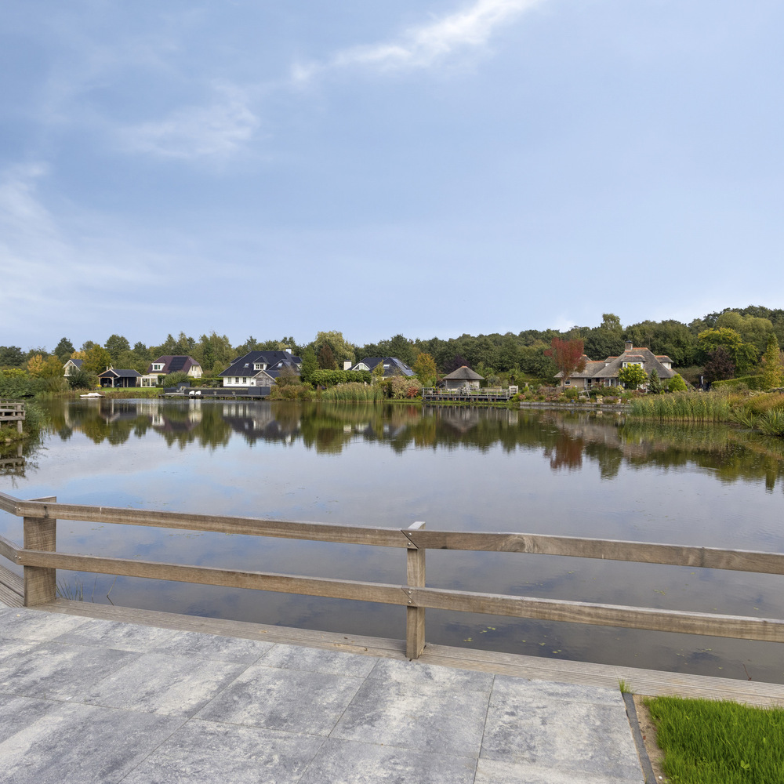
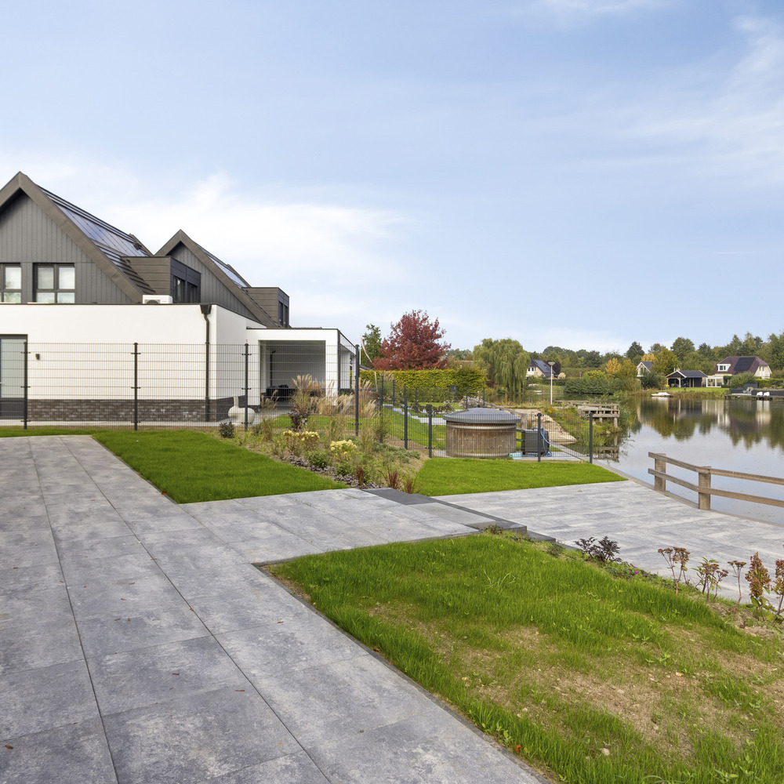
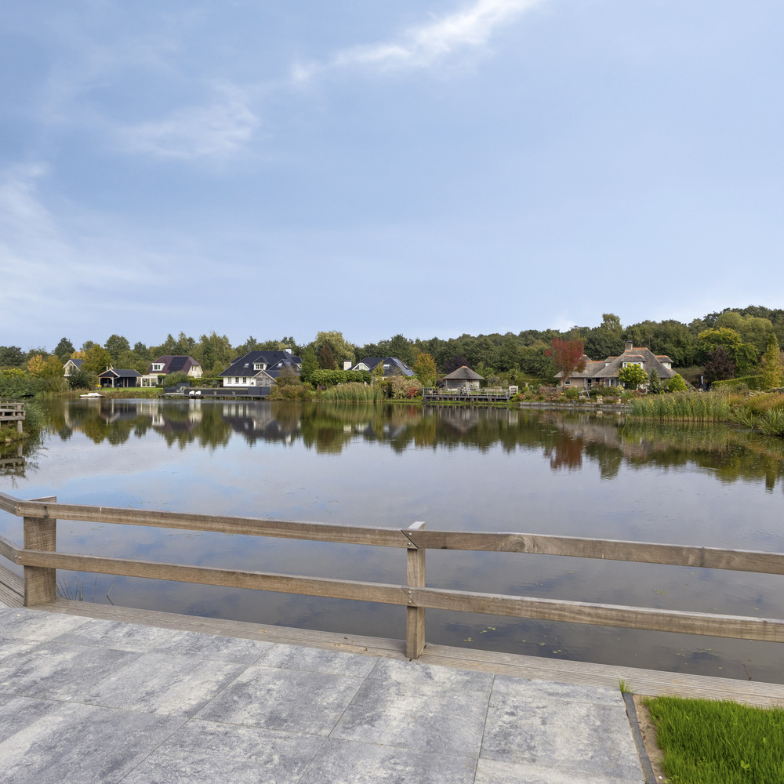
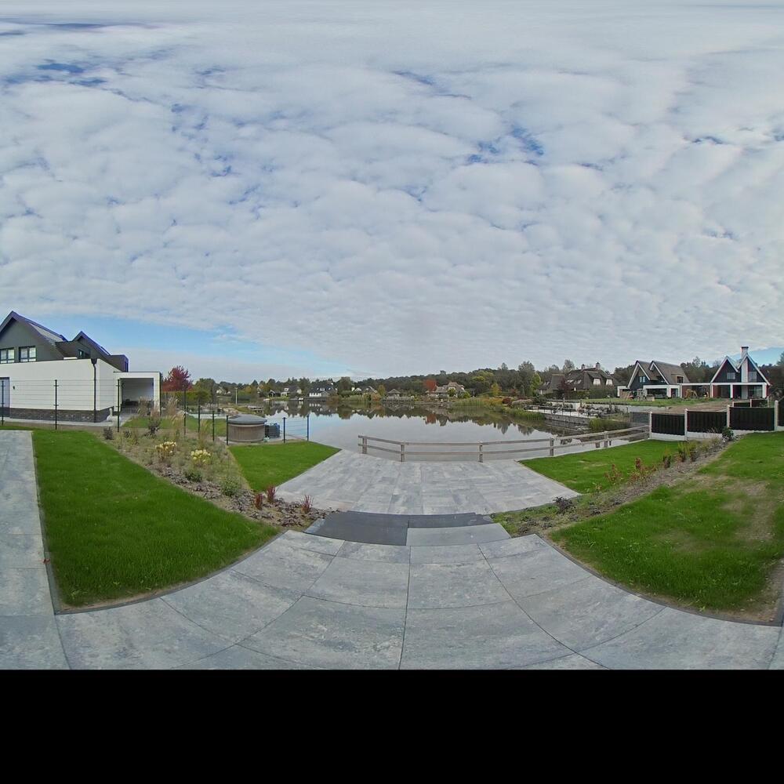
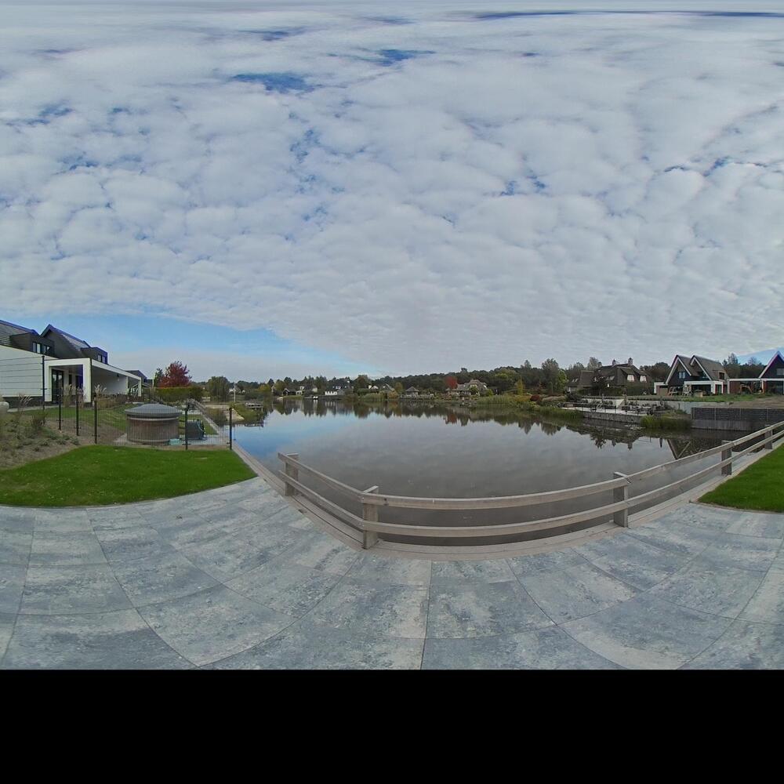
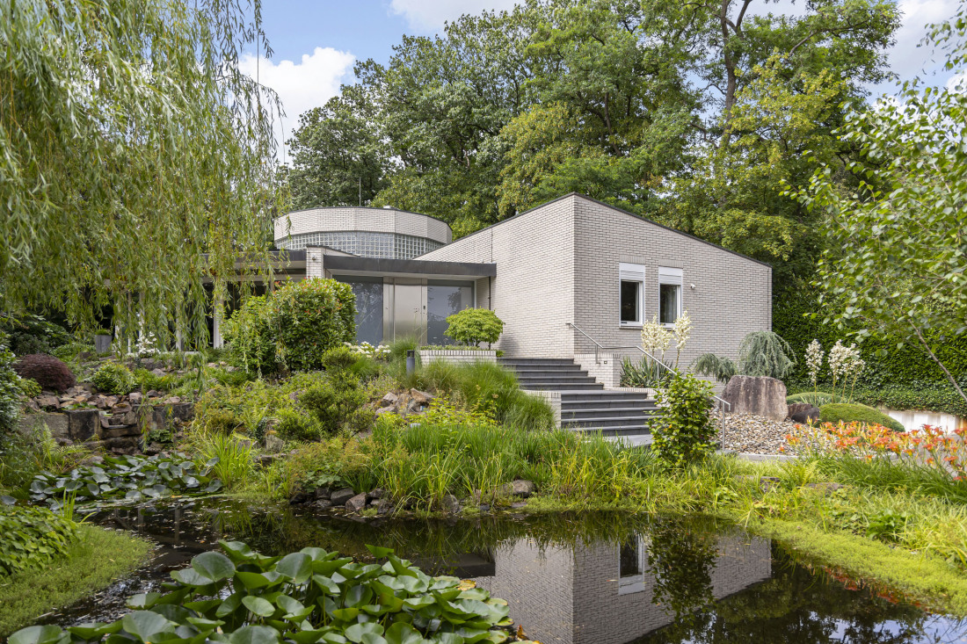
PONDSIDE LIVING IN DE LUTTE!

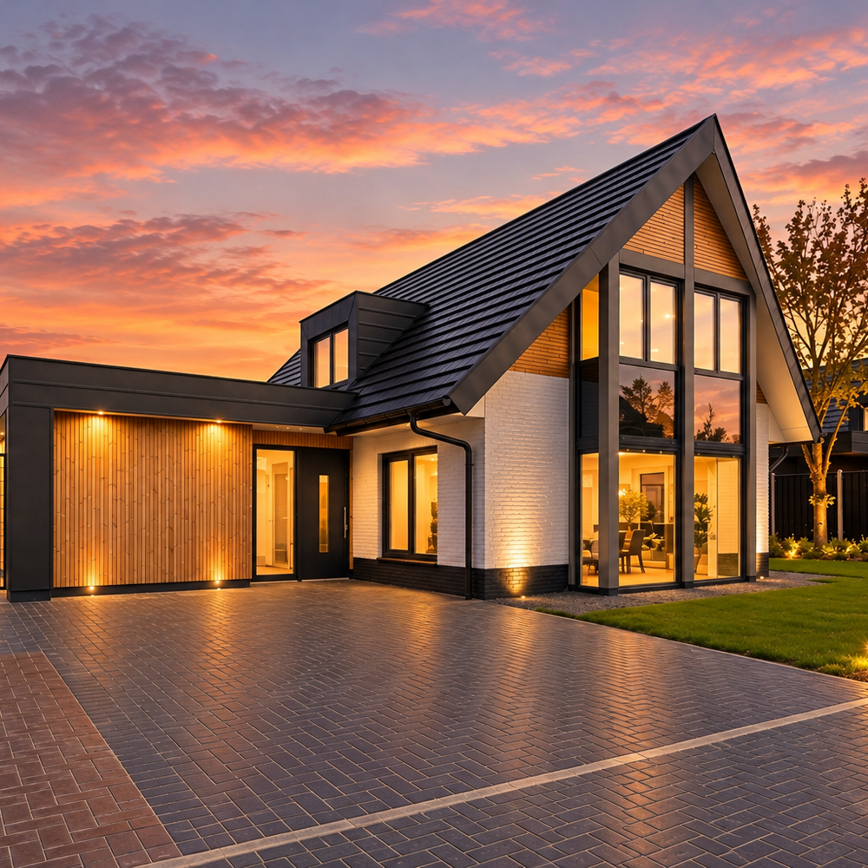
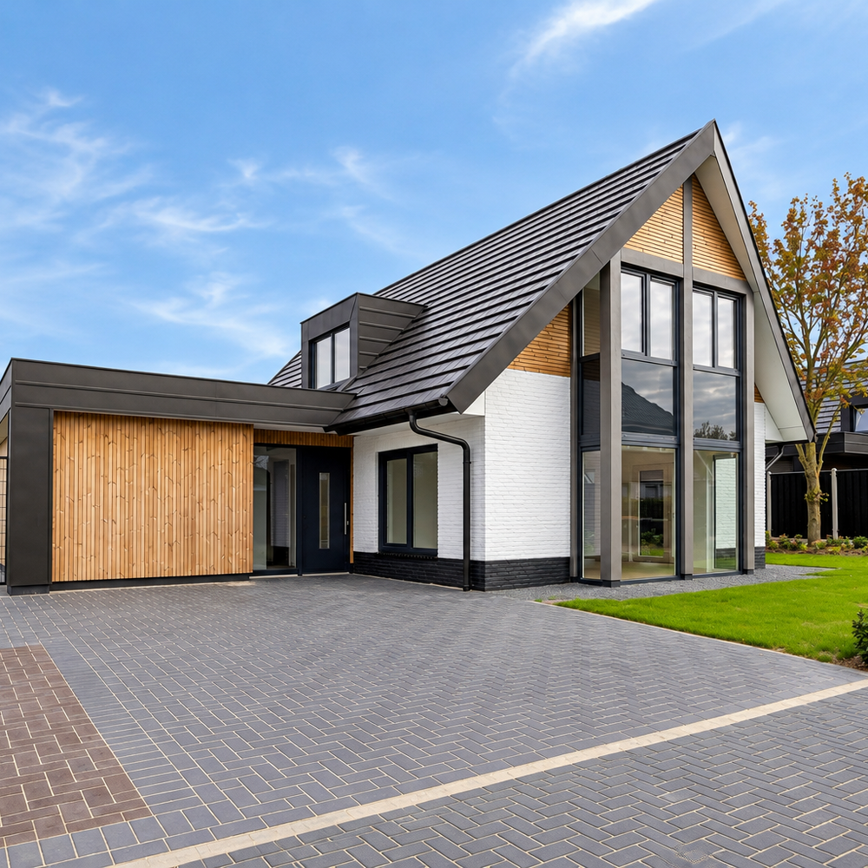
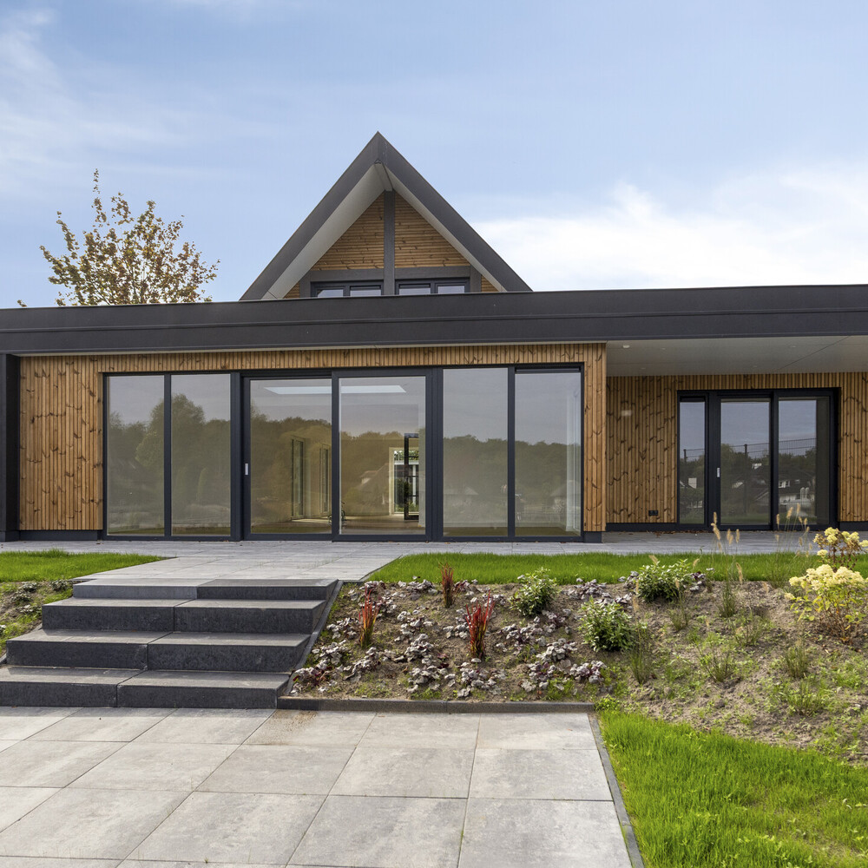
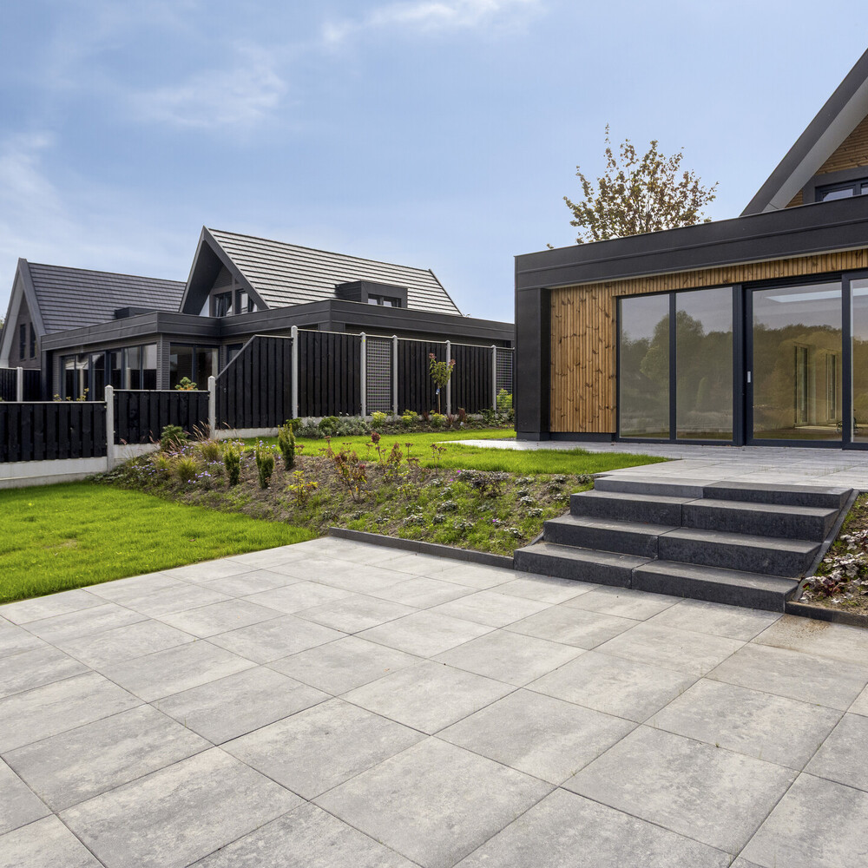
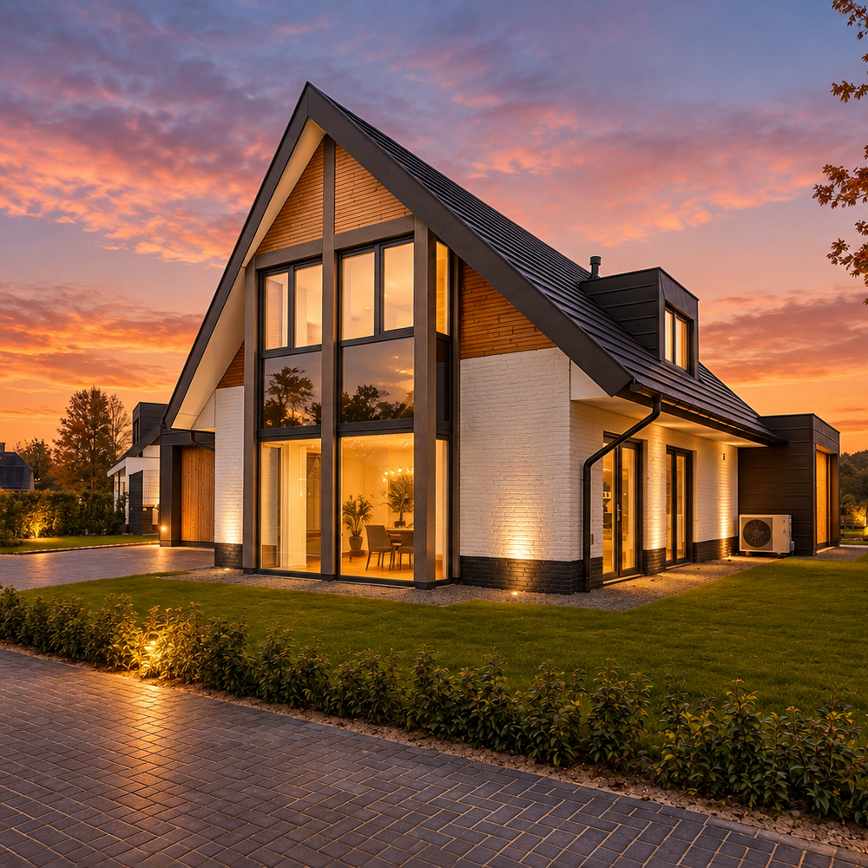
This spacious home in De Lutte has it all! With its thoughtfully designed layout, high-quality insulation and stylish appearance, this property combines modern living comfort with the charm of the Twente countryside.

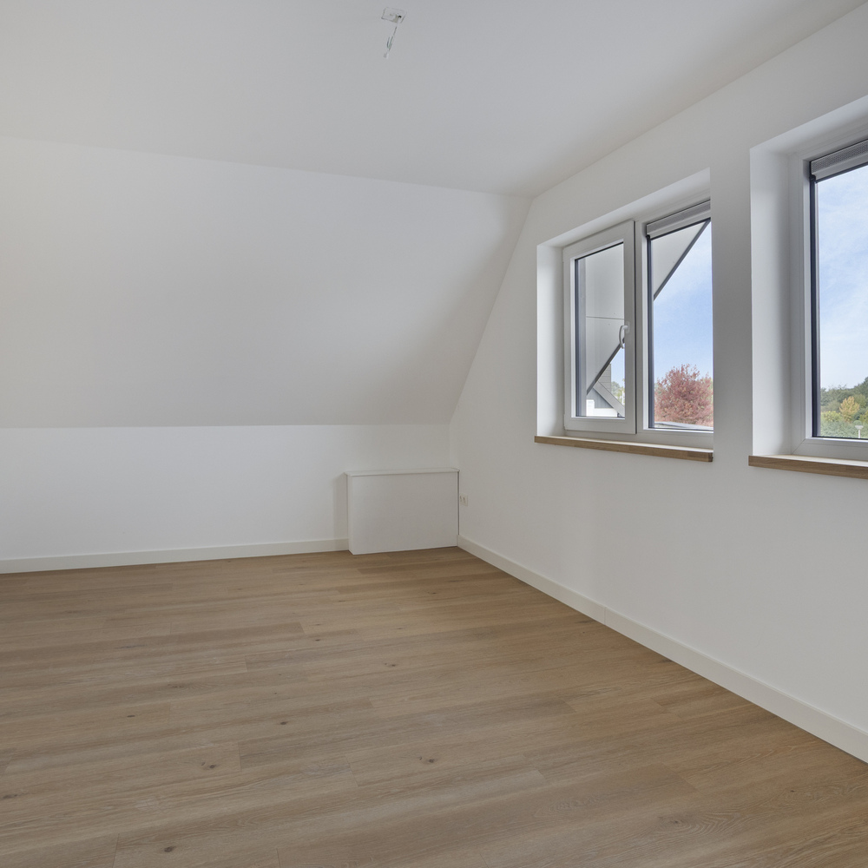
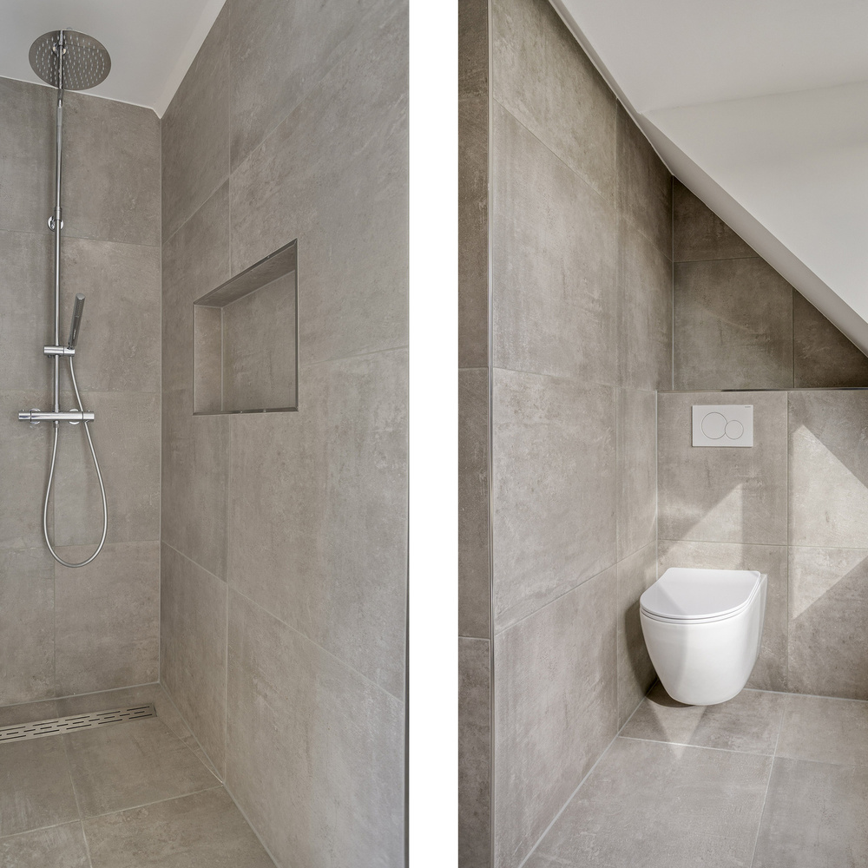
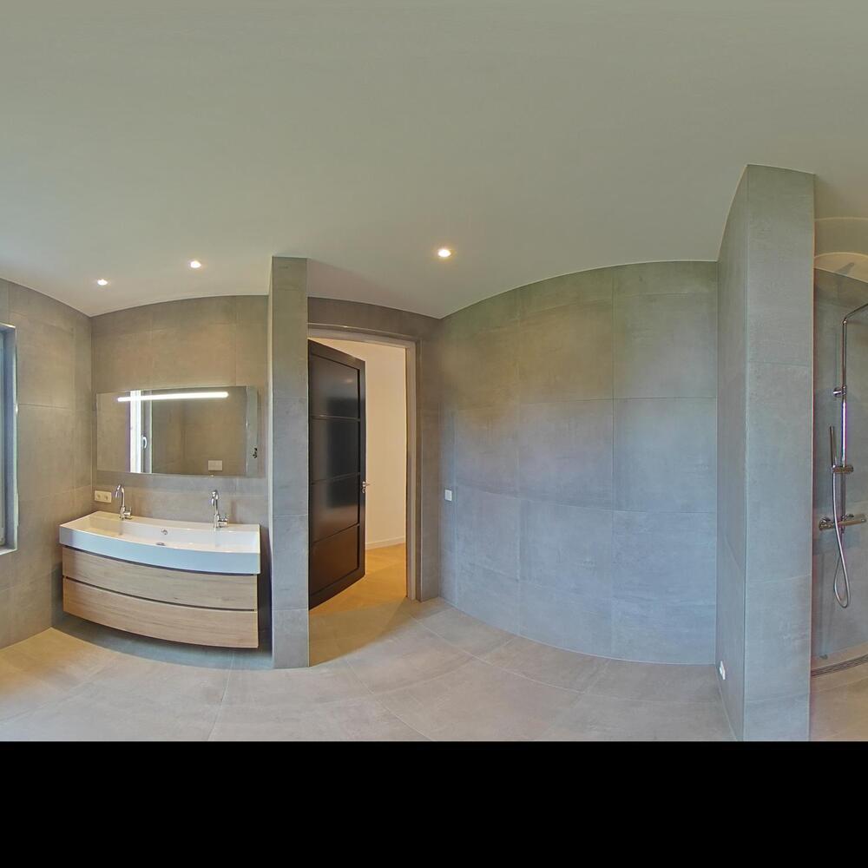
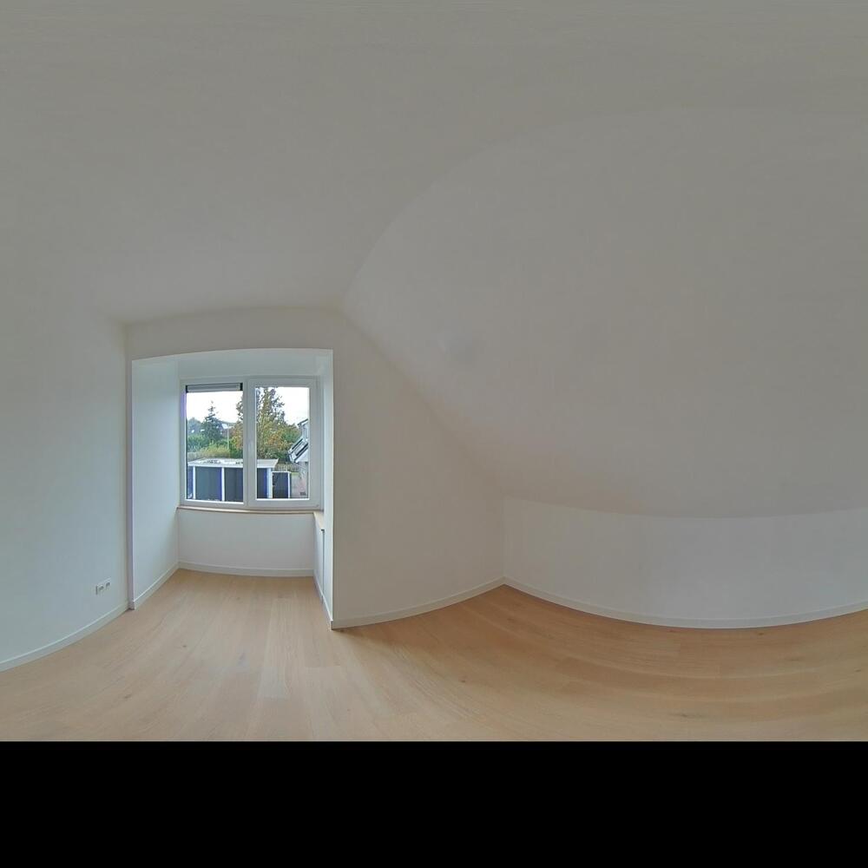
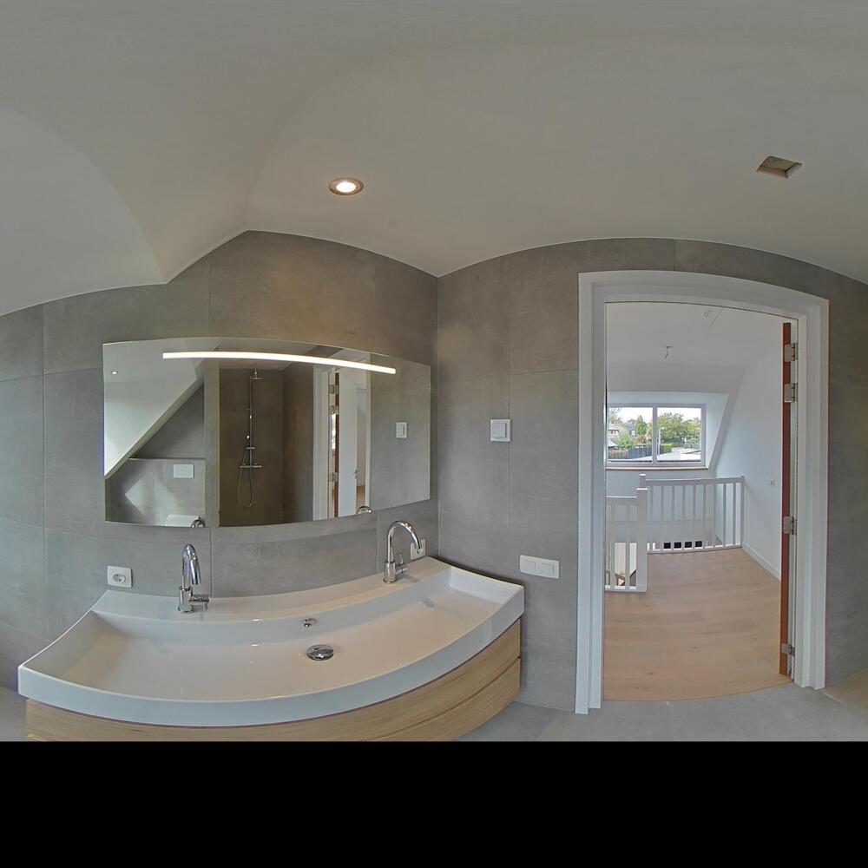
On the ground floor, you will find a comfortable bedroom and bathroom, making single-level living possible. The first floor offers three additional bedrooms and a second bathroom. Perfect for a family, guests, a home office or anyone looking for a home that is ready for the future.

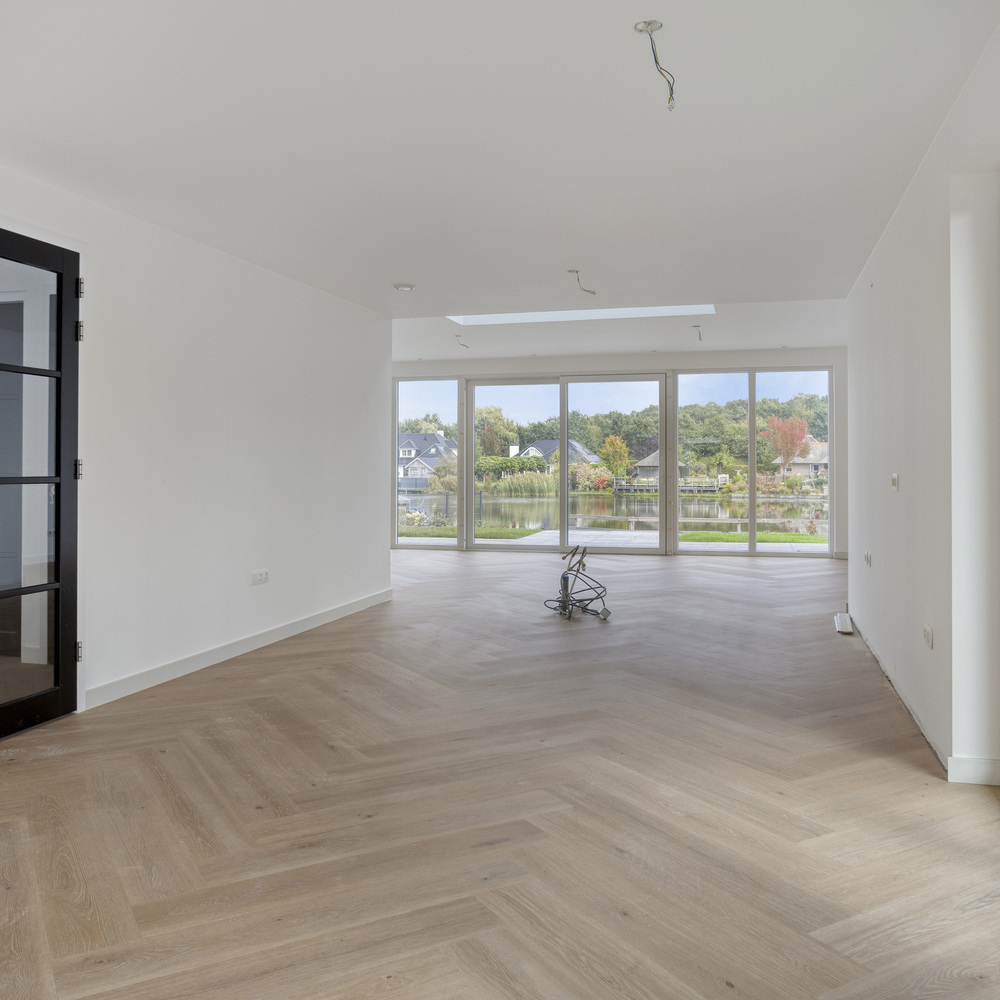
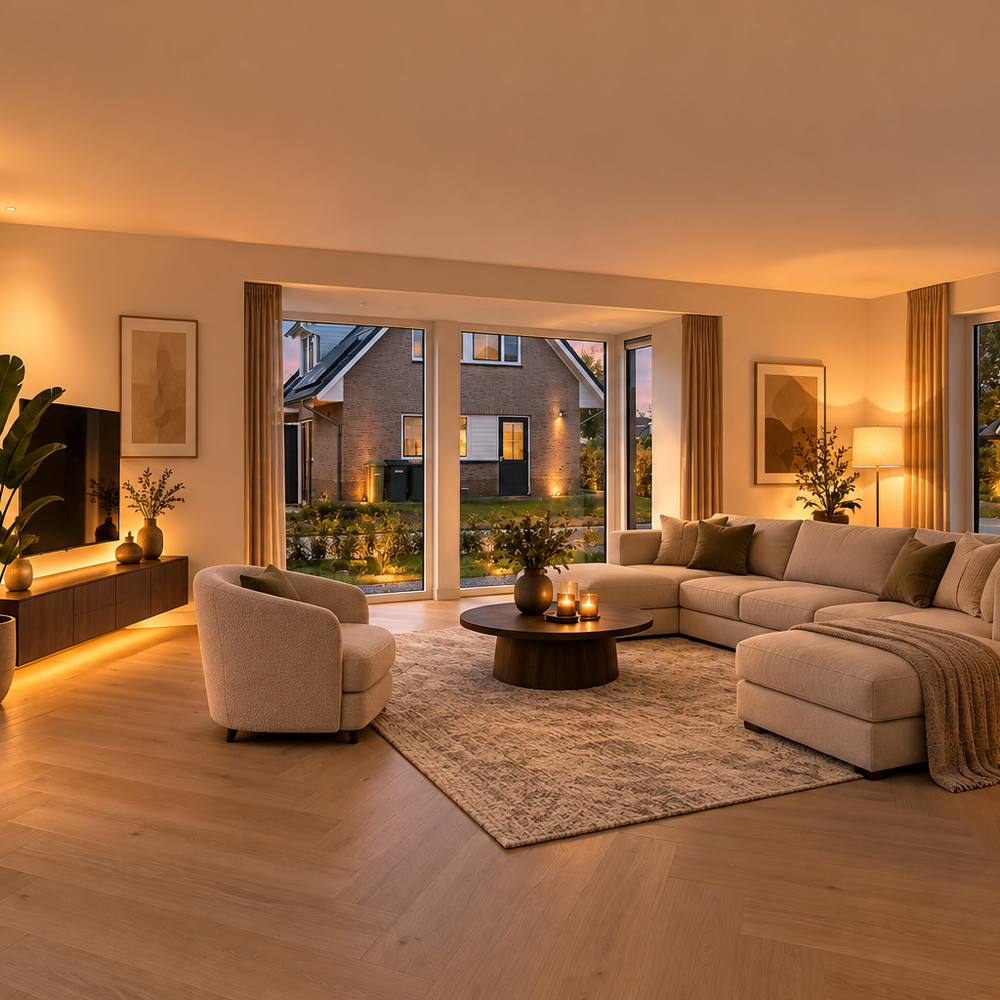
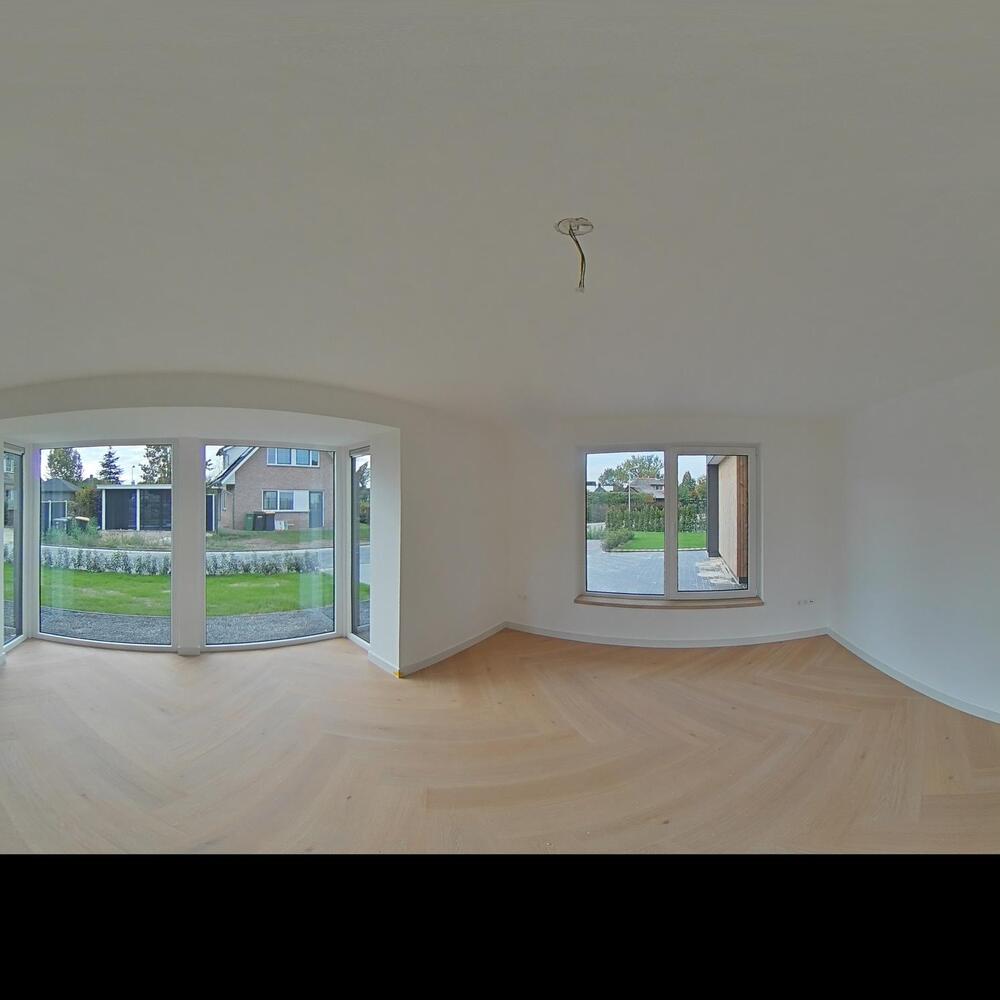
The generous living room and spacious open-plan kitchen, which can be designed and installed to your own preferences, form the heart of the home. This is where you can enjoy cooking, spend long evenings around the dining table and gather with family and friends.

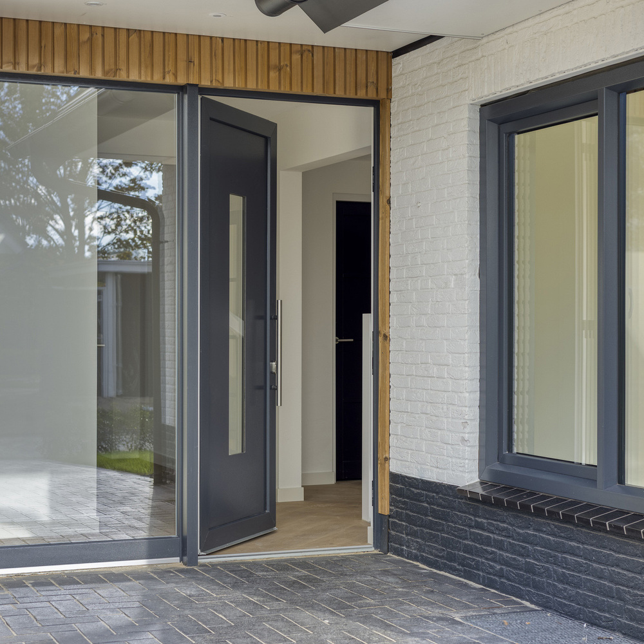
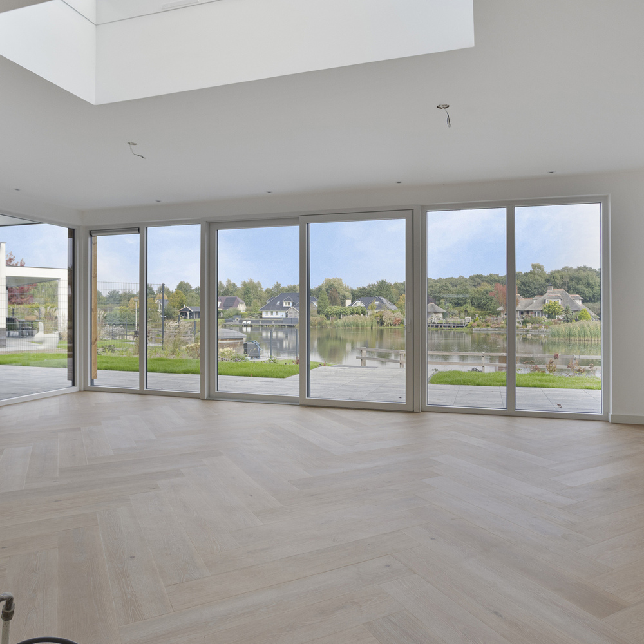
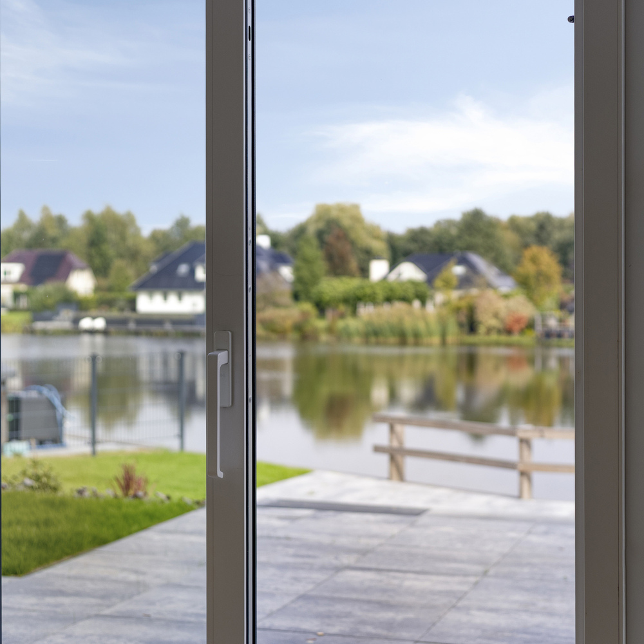
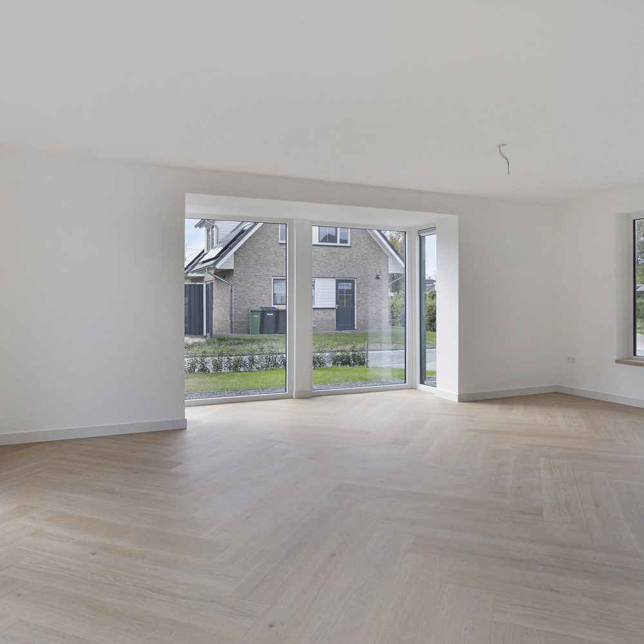
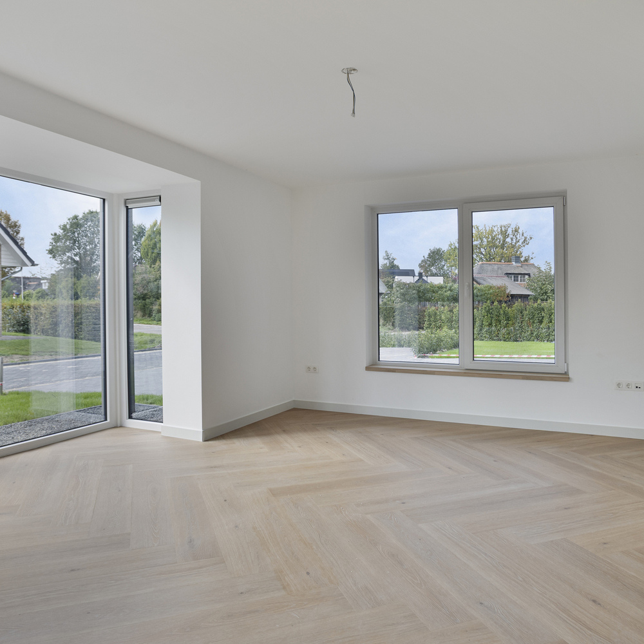
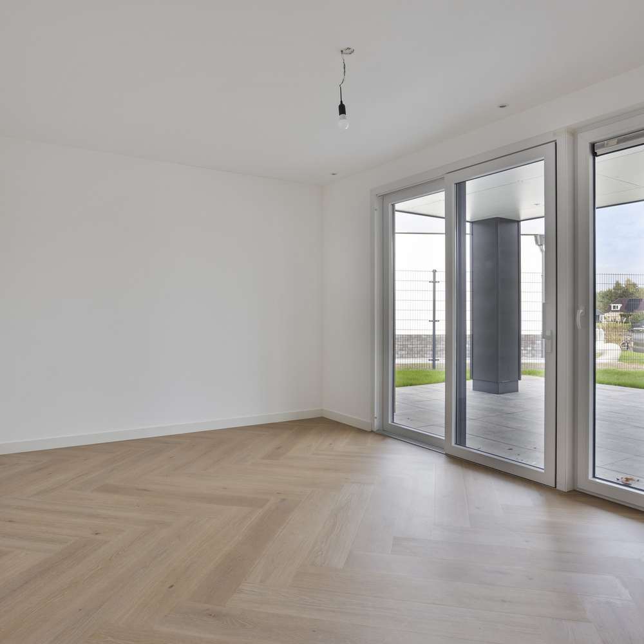
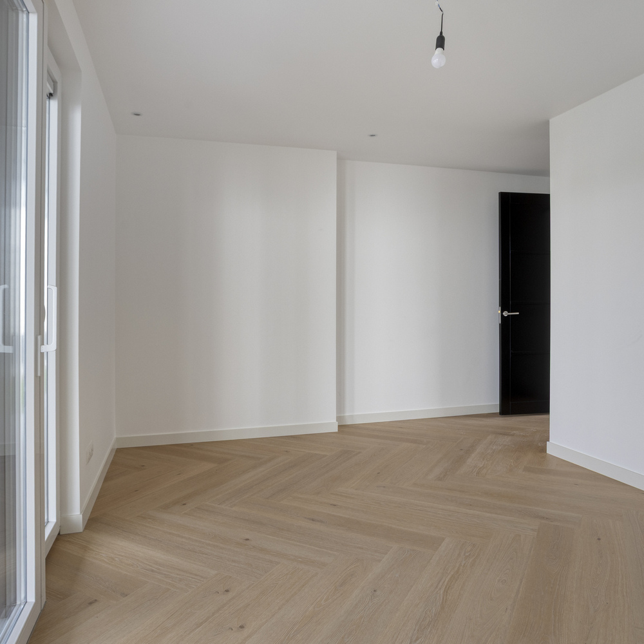
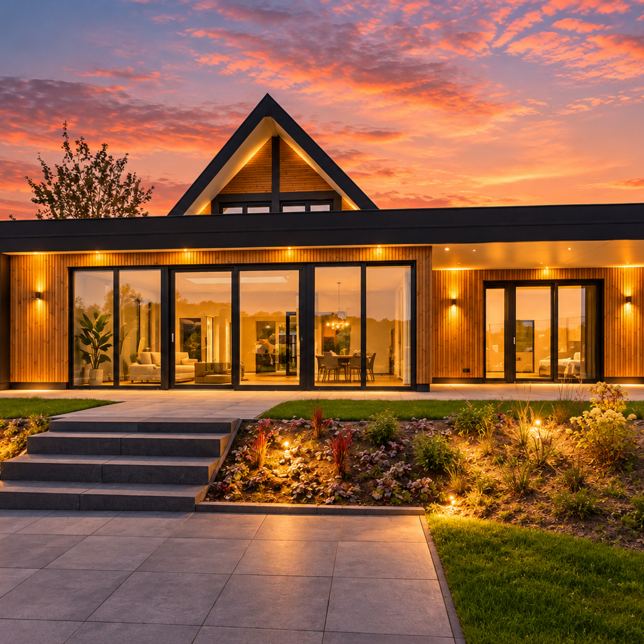
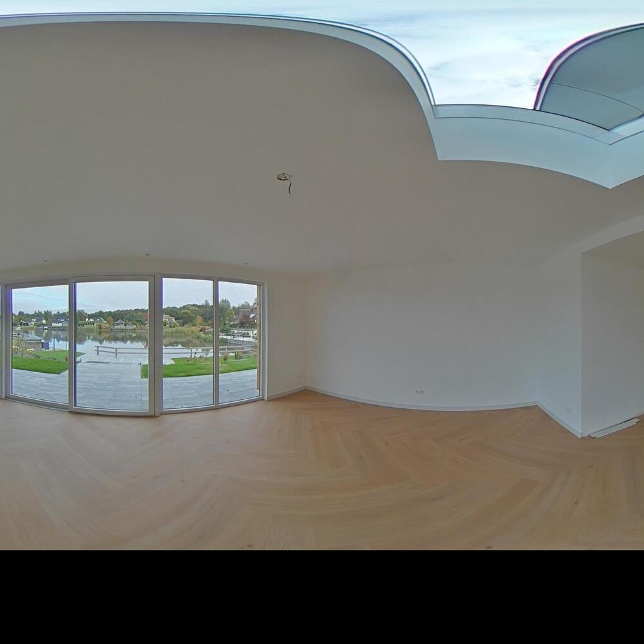
The large windows allow an abundance of natural light to flood the interior while offering stunning views over the pond. The modern architecture and warm wooden accents give the property a contemporary yet inviting atmosphere.

Not only beautiful, but also future-proof! The property is exceptionally well insulated and equipped with a heat pump, 11 solar panels and comfortable underfloor heating.

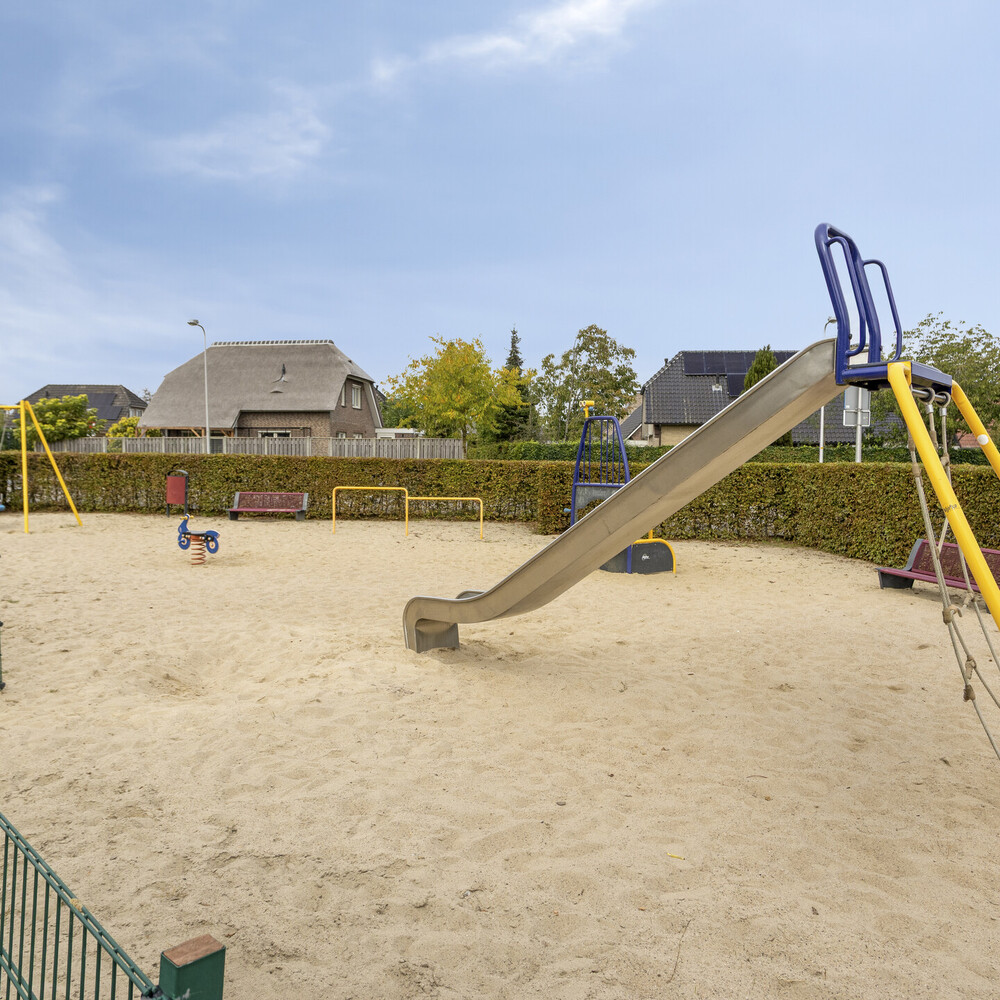
De Lutte is a highly desirable place to live, offering peace, nature and a welcoming village atmosphere. Explore the beautiful Lutterzand nature reserve, discover the banks of the River Dinkel or simply enjoy the charm of village life.

At the same time, the nearby towns of Oldenzaal, Enschede and Hengelo are easily accessible, with the A1 motorway also within easy reach.

Layout

Ground floor:

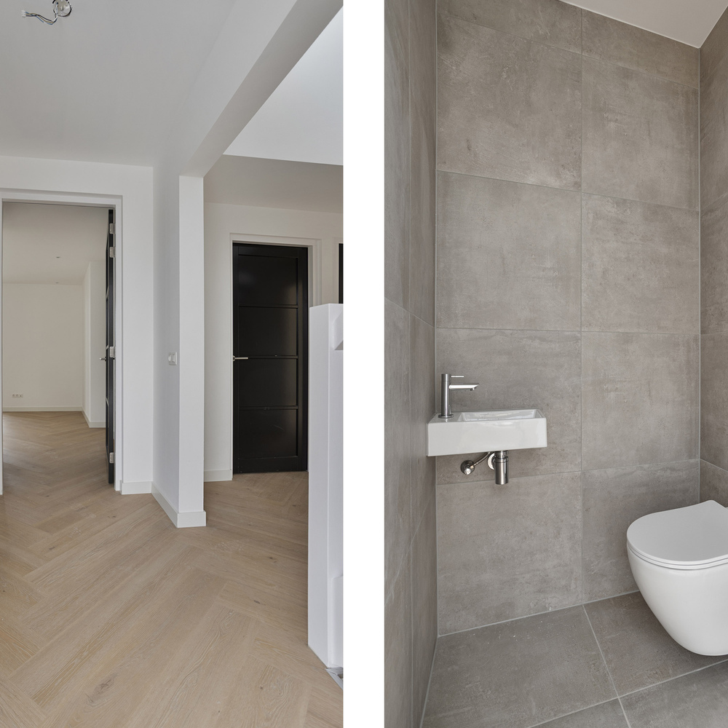
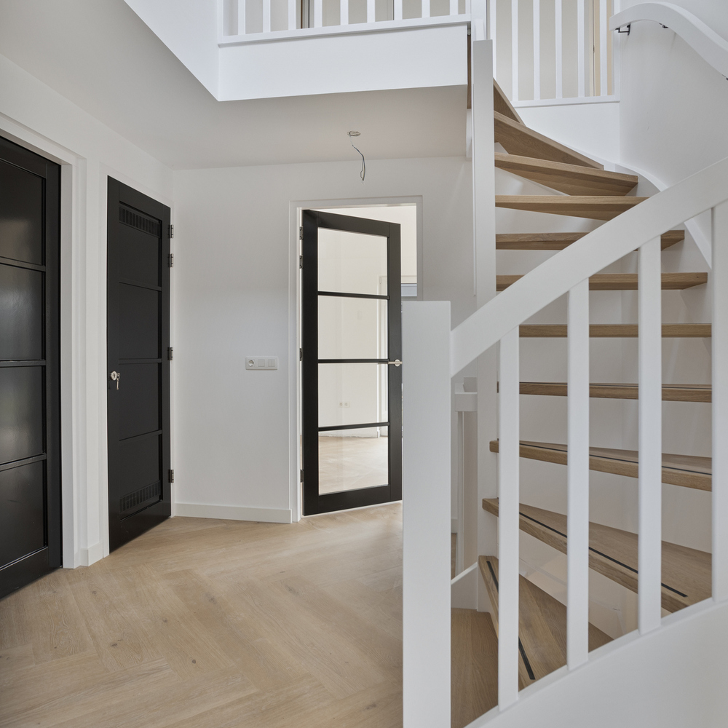
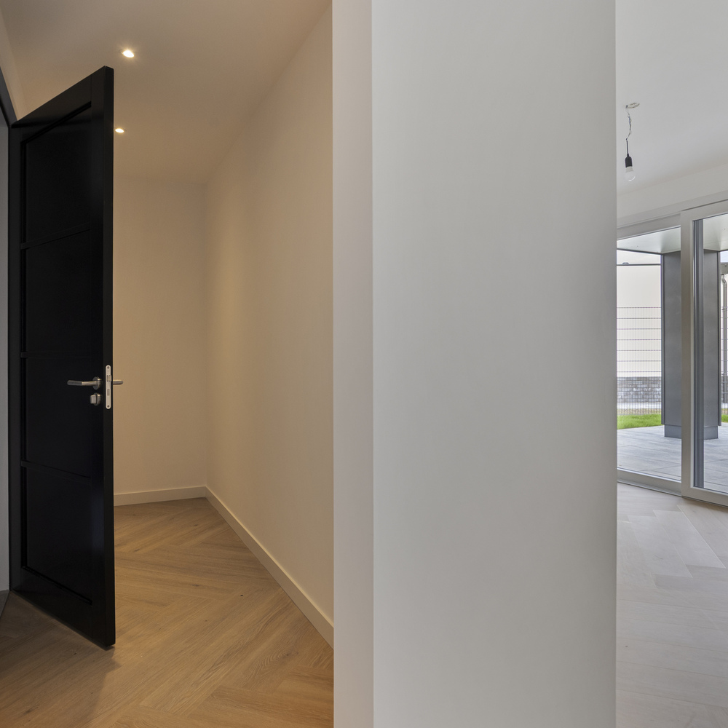
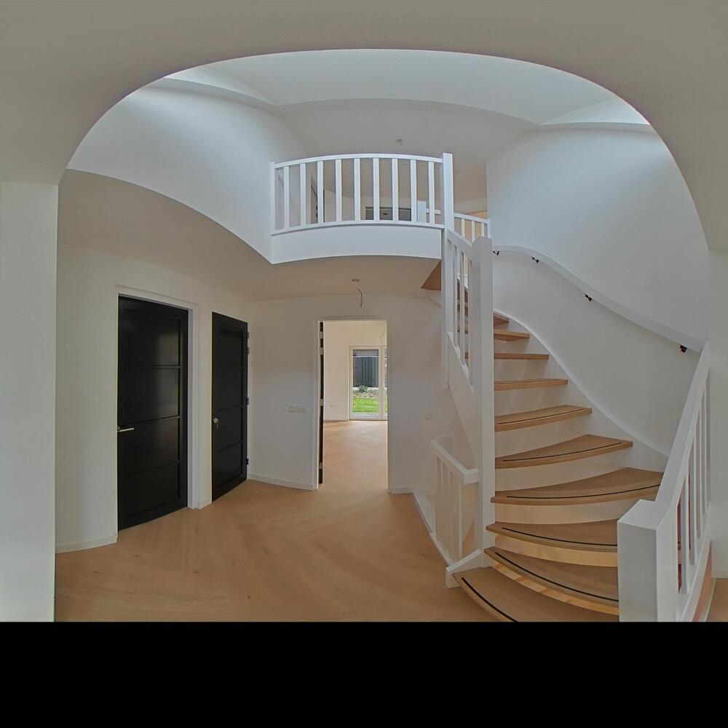
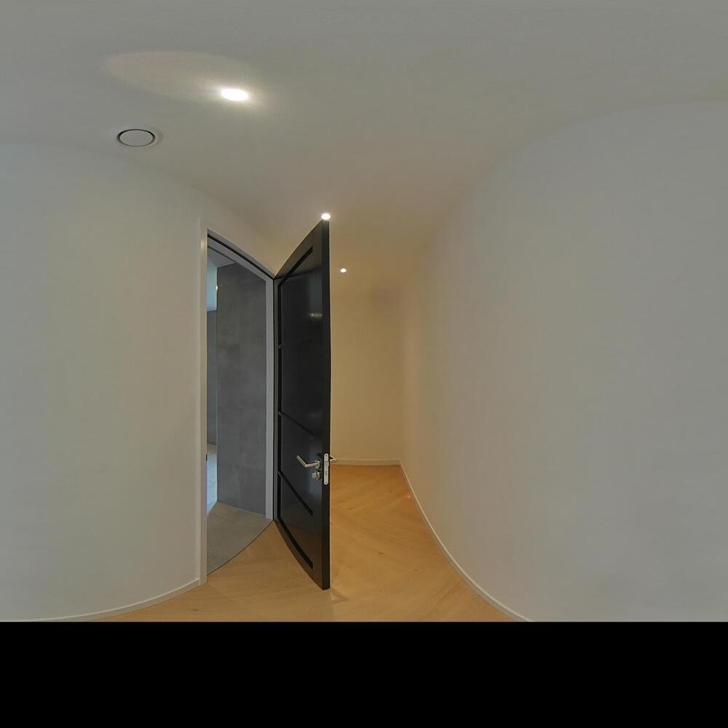
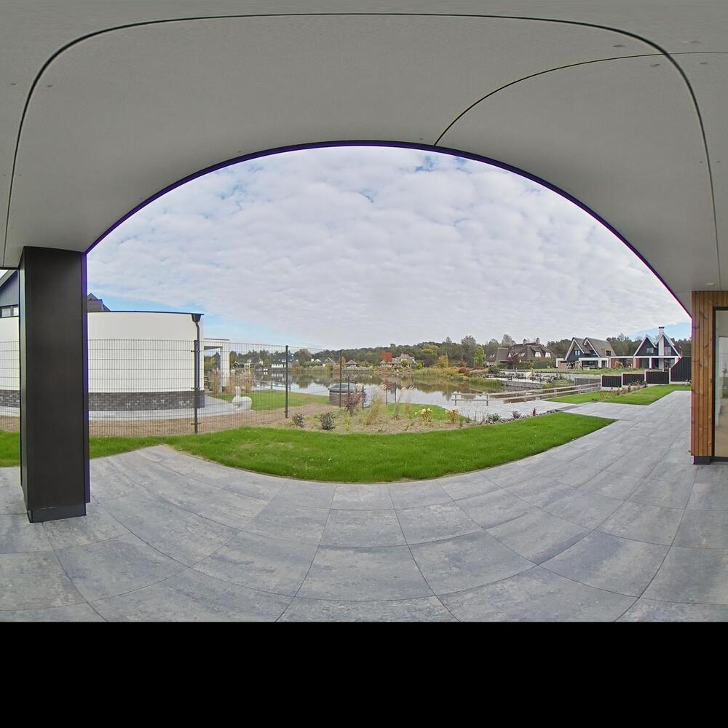
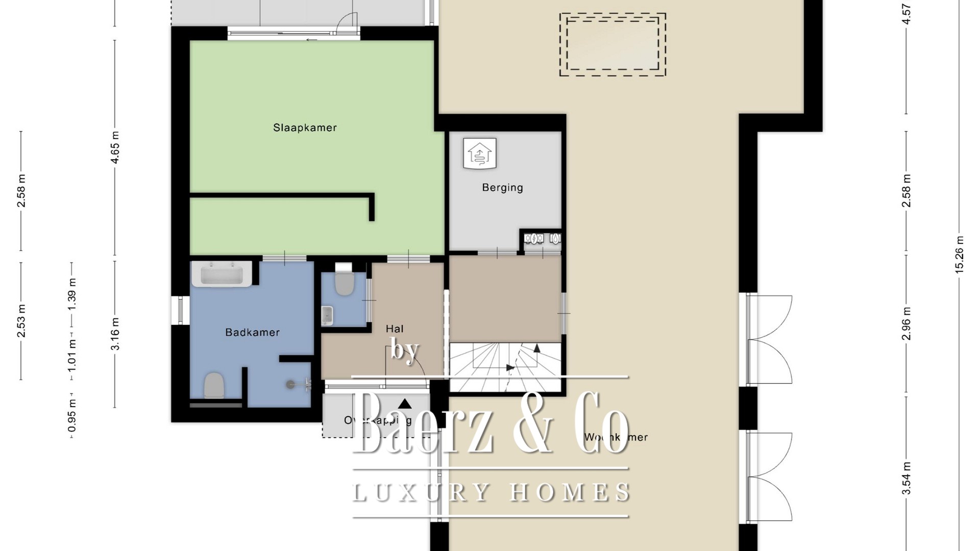
The covered entrance leads into the hallway, which provides access to a guest toilet, staircase, storage room and the various living areas.

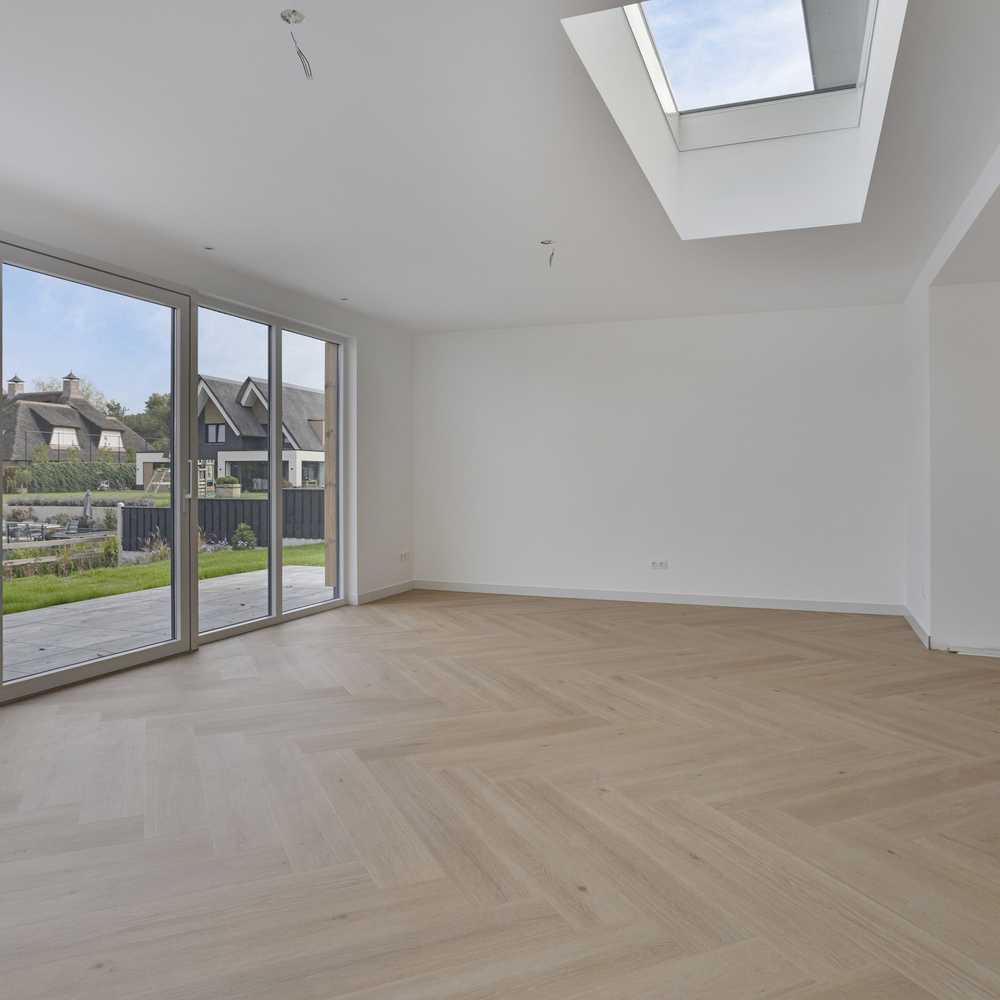
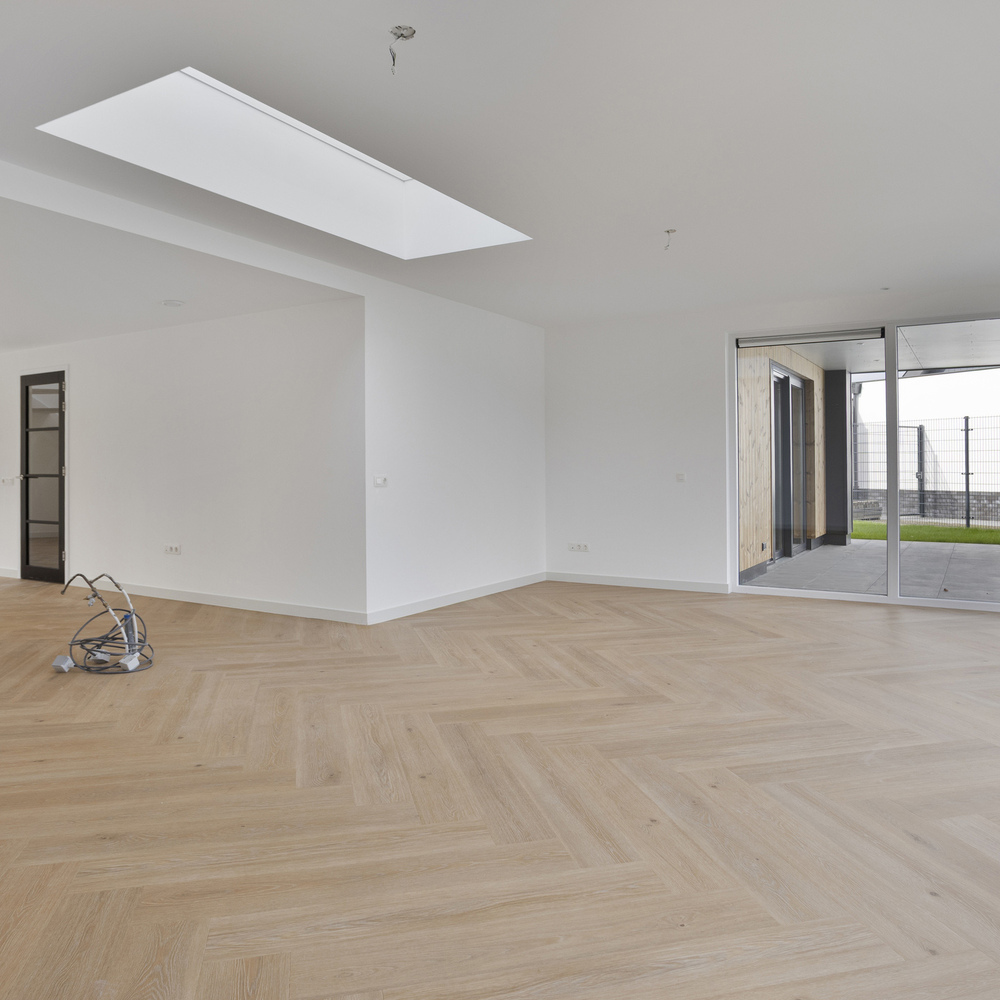
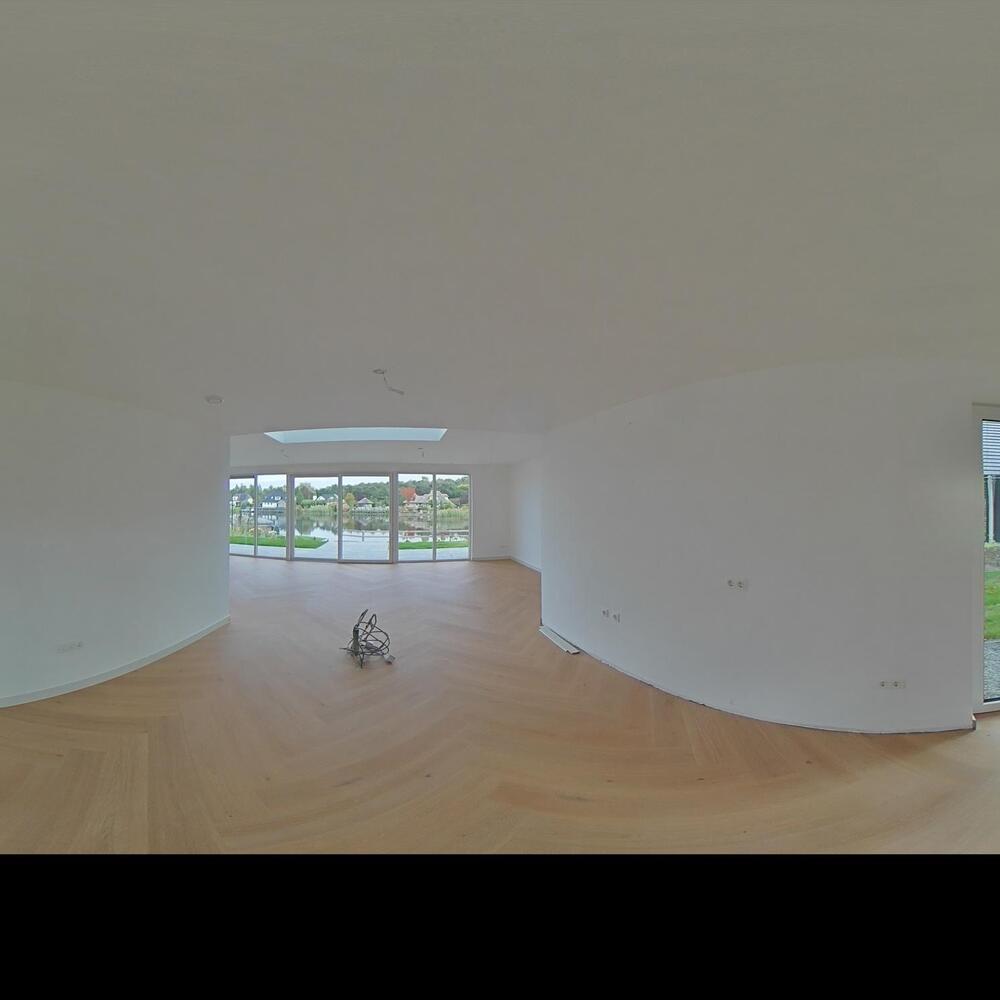
The spacious open-plan kitchen forms the central hub of the home and flows seamlessly into the generous dining and living area, featuring a skylight and a full-height glass sliding door overlooking the pond.

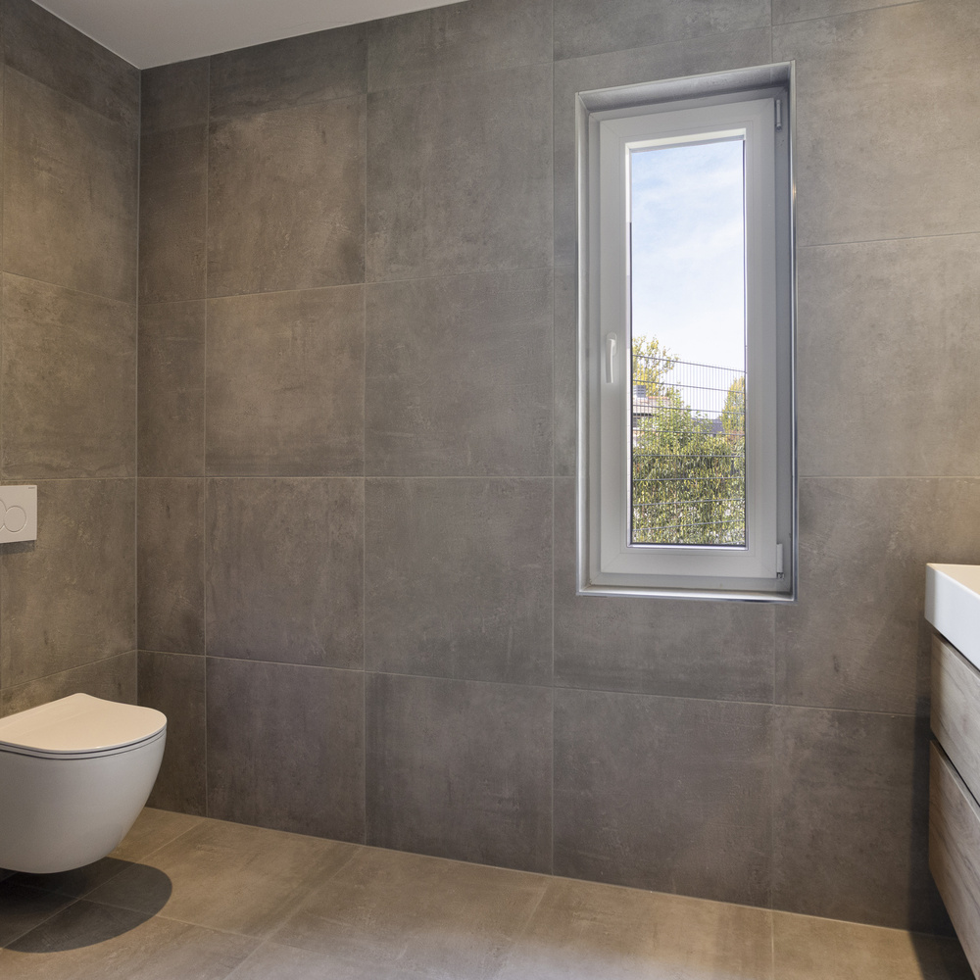
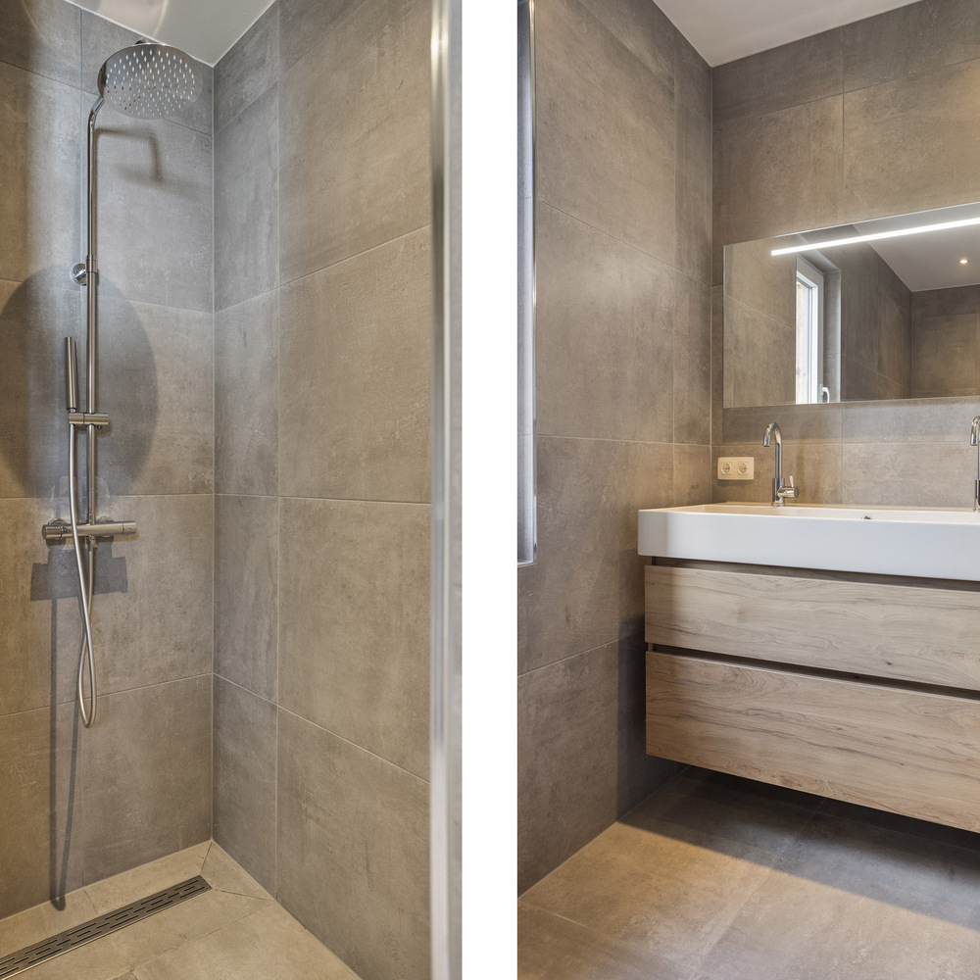
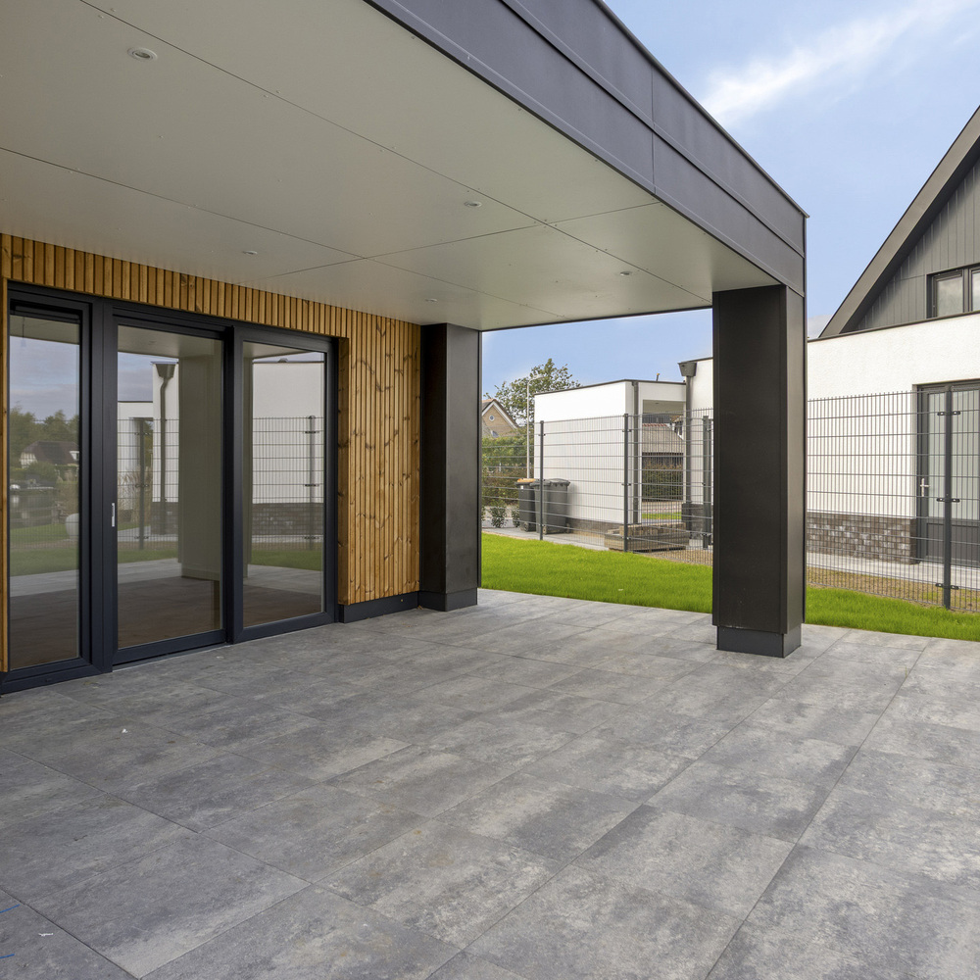
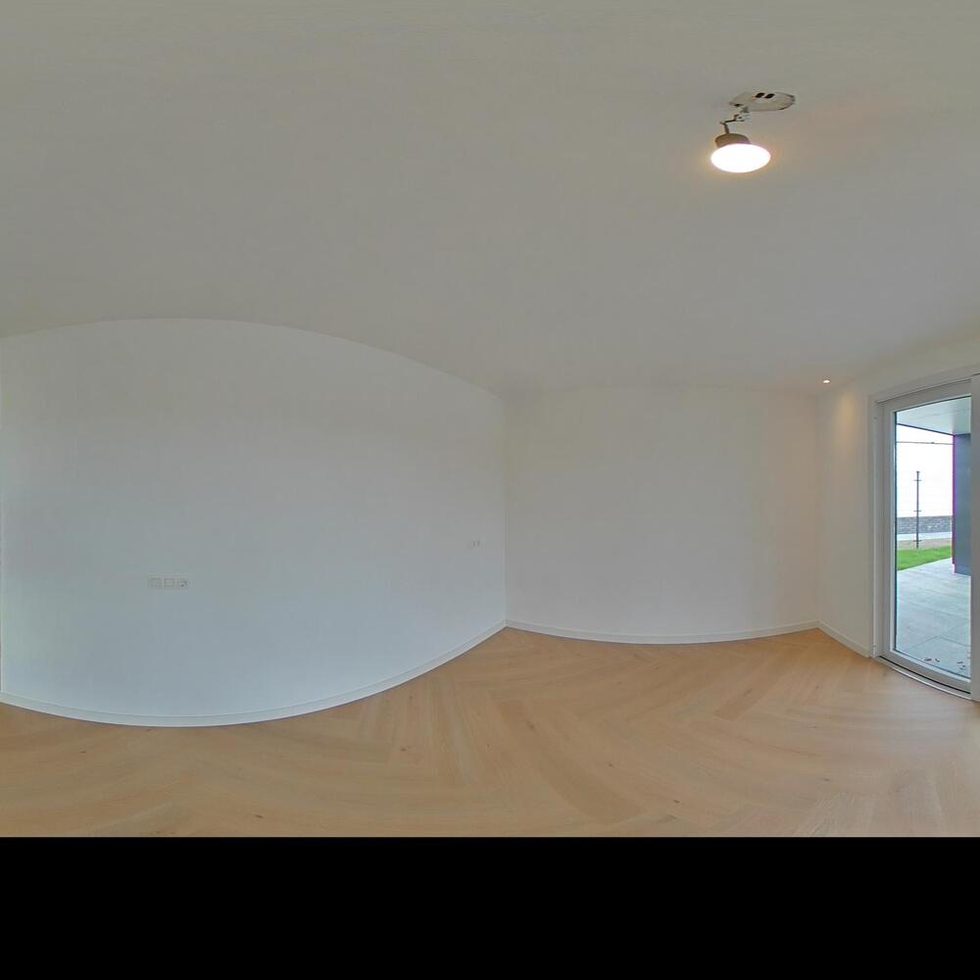
The ground floor also offers a spacious bedroom with direct access to the covered terrace and an adjoining modern bathroom, making this property perfectly suited to single-level living.

First floor:

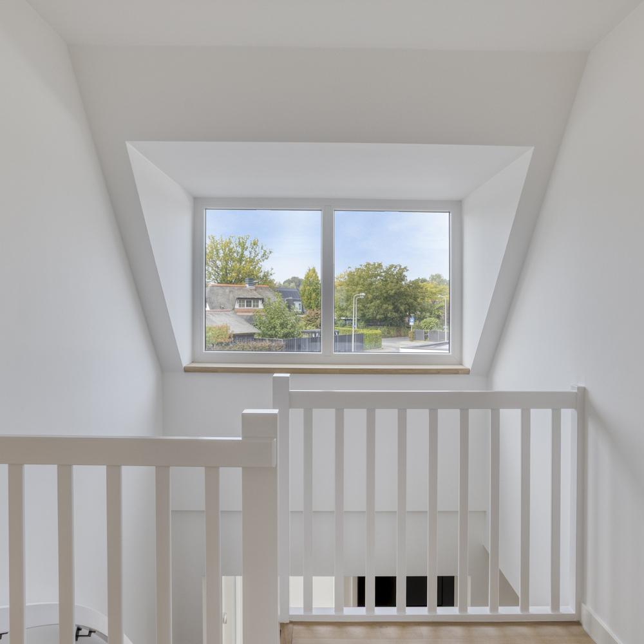
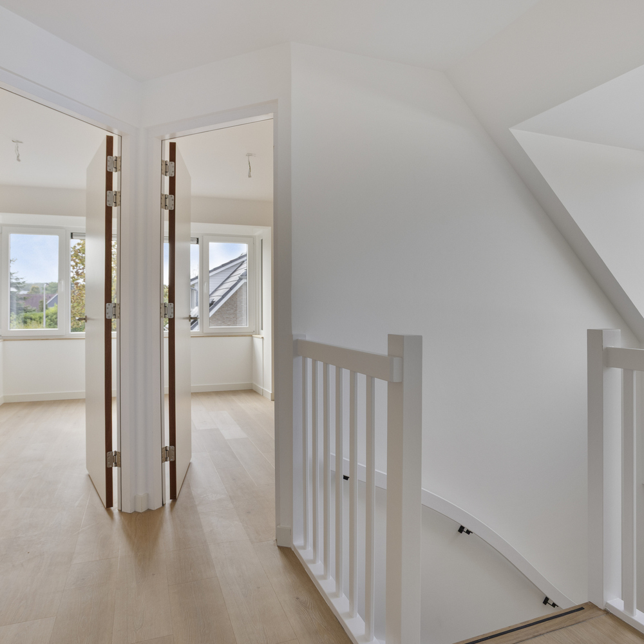
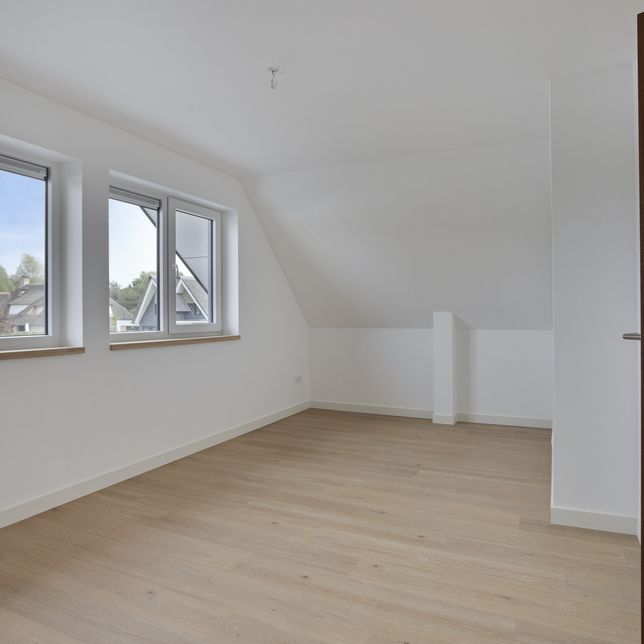
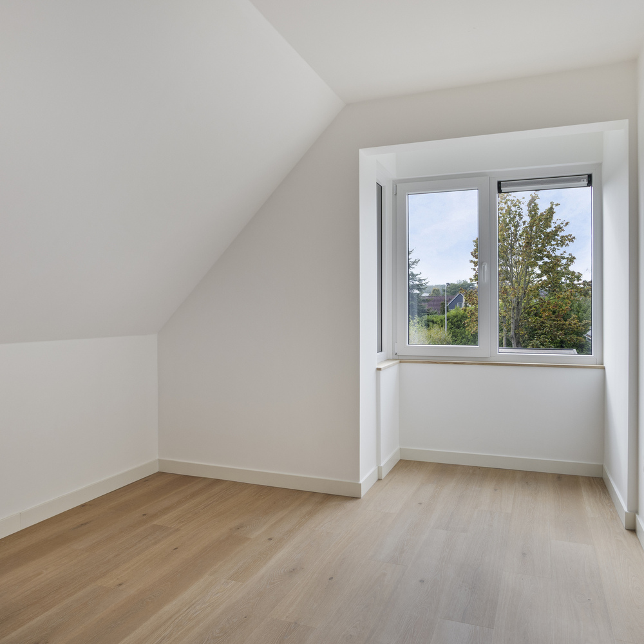
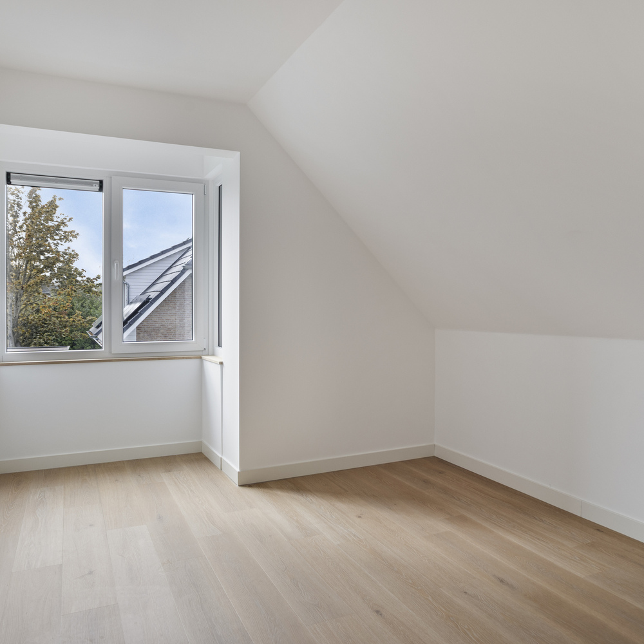
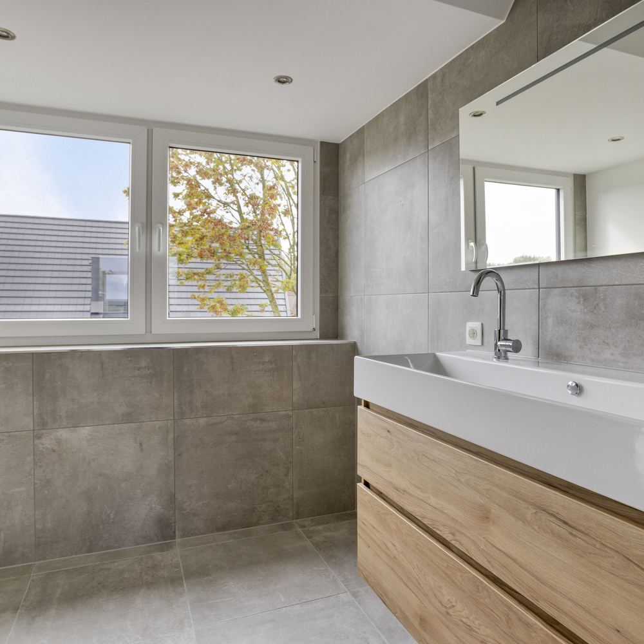
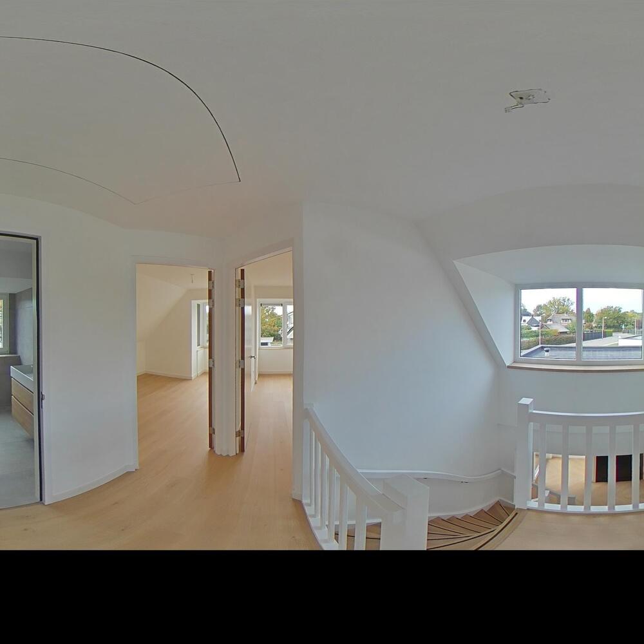
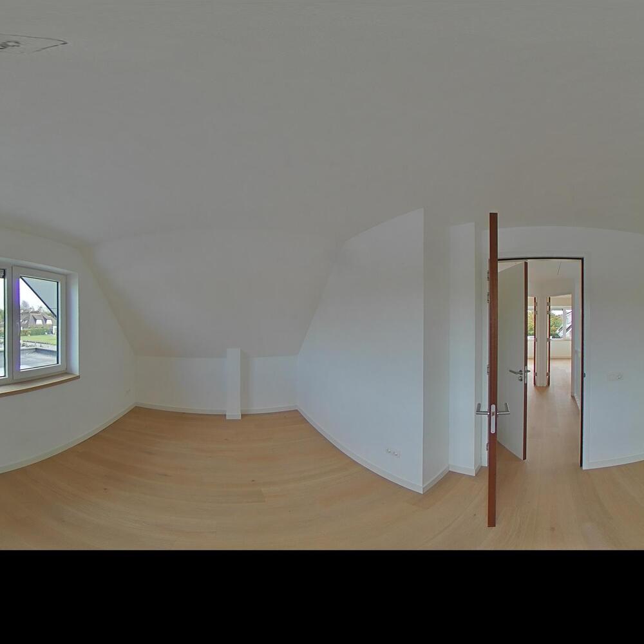
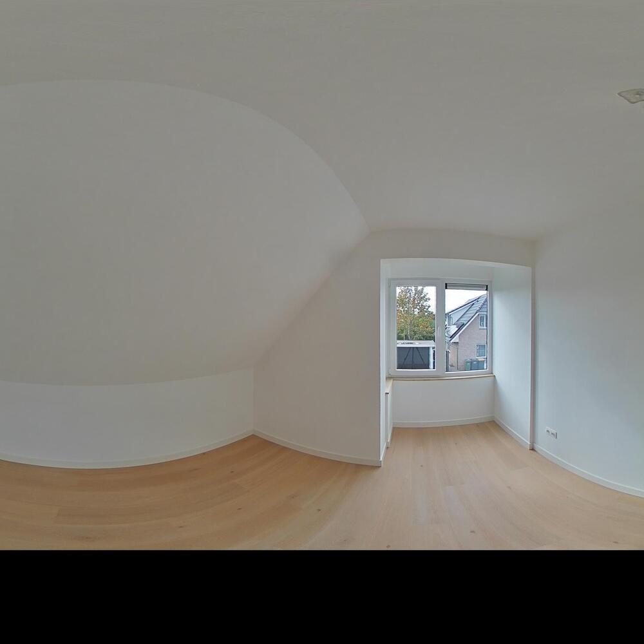
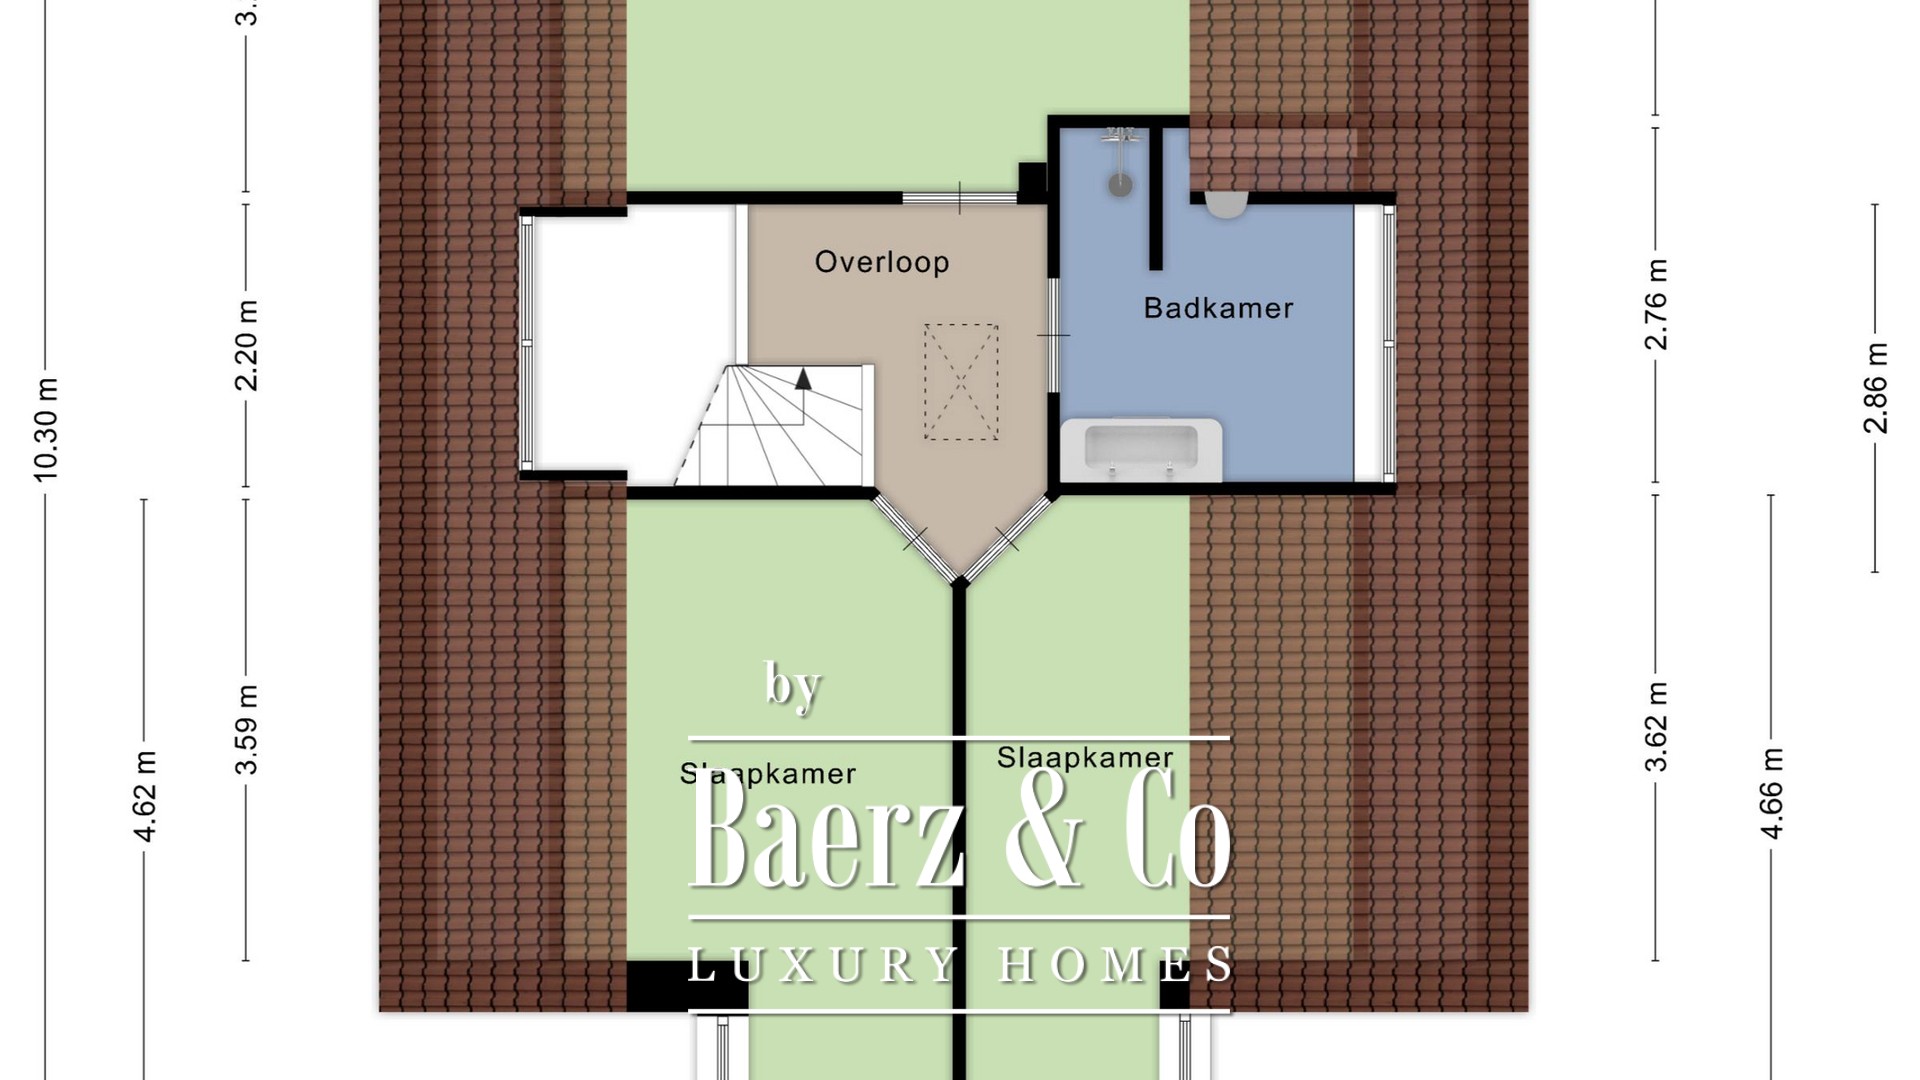
The landing provides access to three generously sized bedrooms and a second bathroom. This offers plenty of space for a family, guest bedrooms or a comfortable home office.

A home that grows with you, offers comfort at every stage of life and is fully prepared for the future! Can you already picture yourself living here?

Key Features
- Year of construction: 2026;
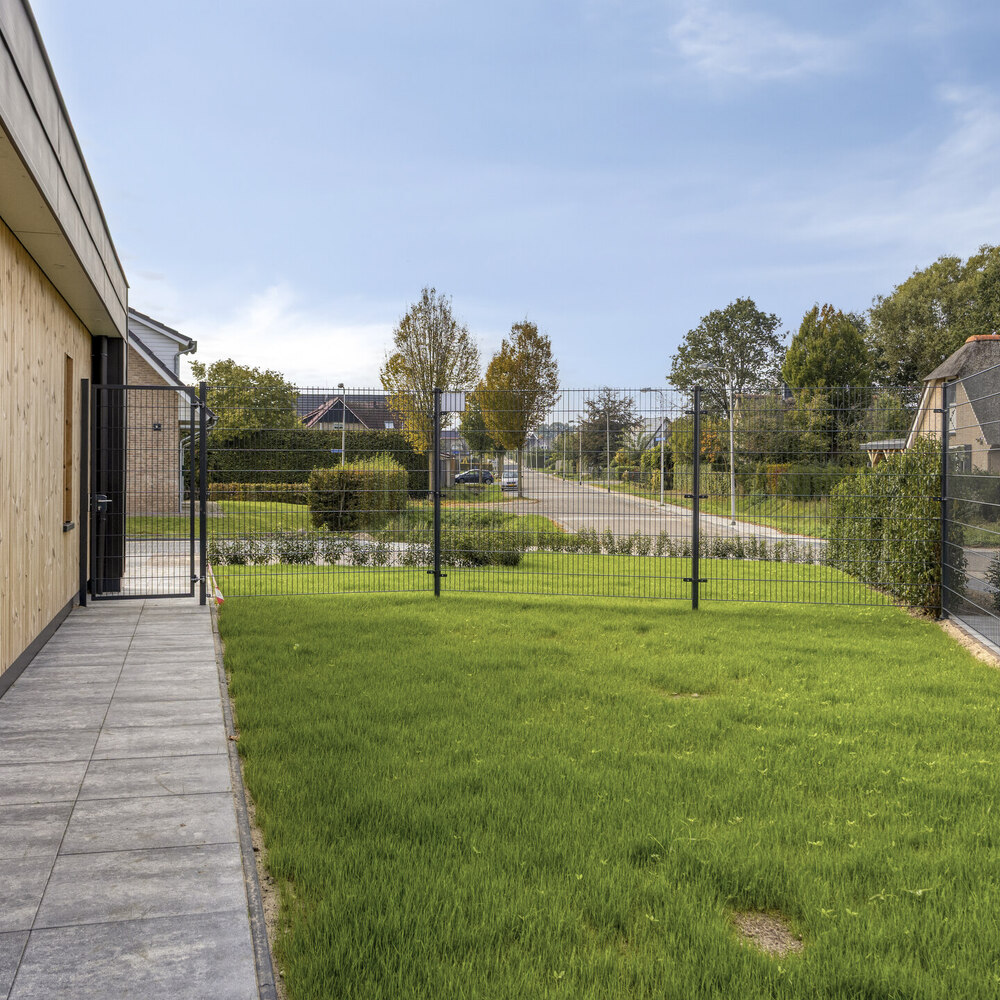
- Living area: approx. 244 m²; Plot size: approx. 758 m²;
- Spacious family home with four bedrooms;
- Bedroom and bathroom on the ground floor;
- Second bathroom on the first floor;
- Spacious open-plan kitchen to be designed and installed according to your own preferences, adjoining the dining and living area;
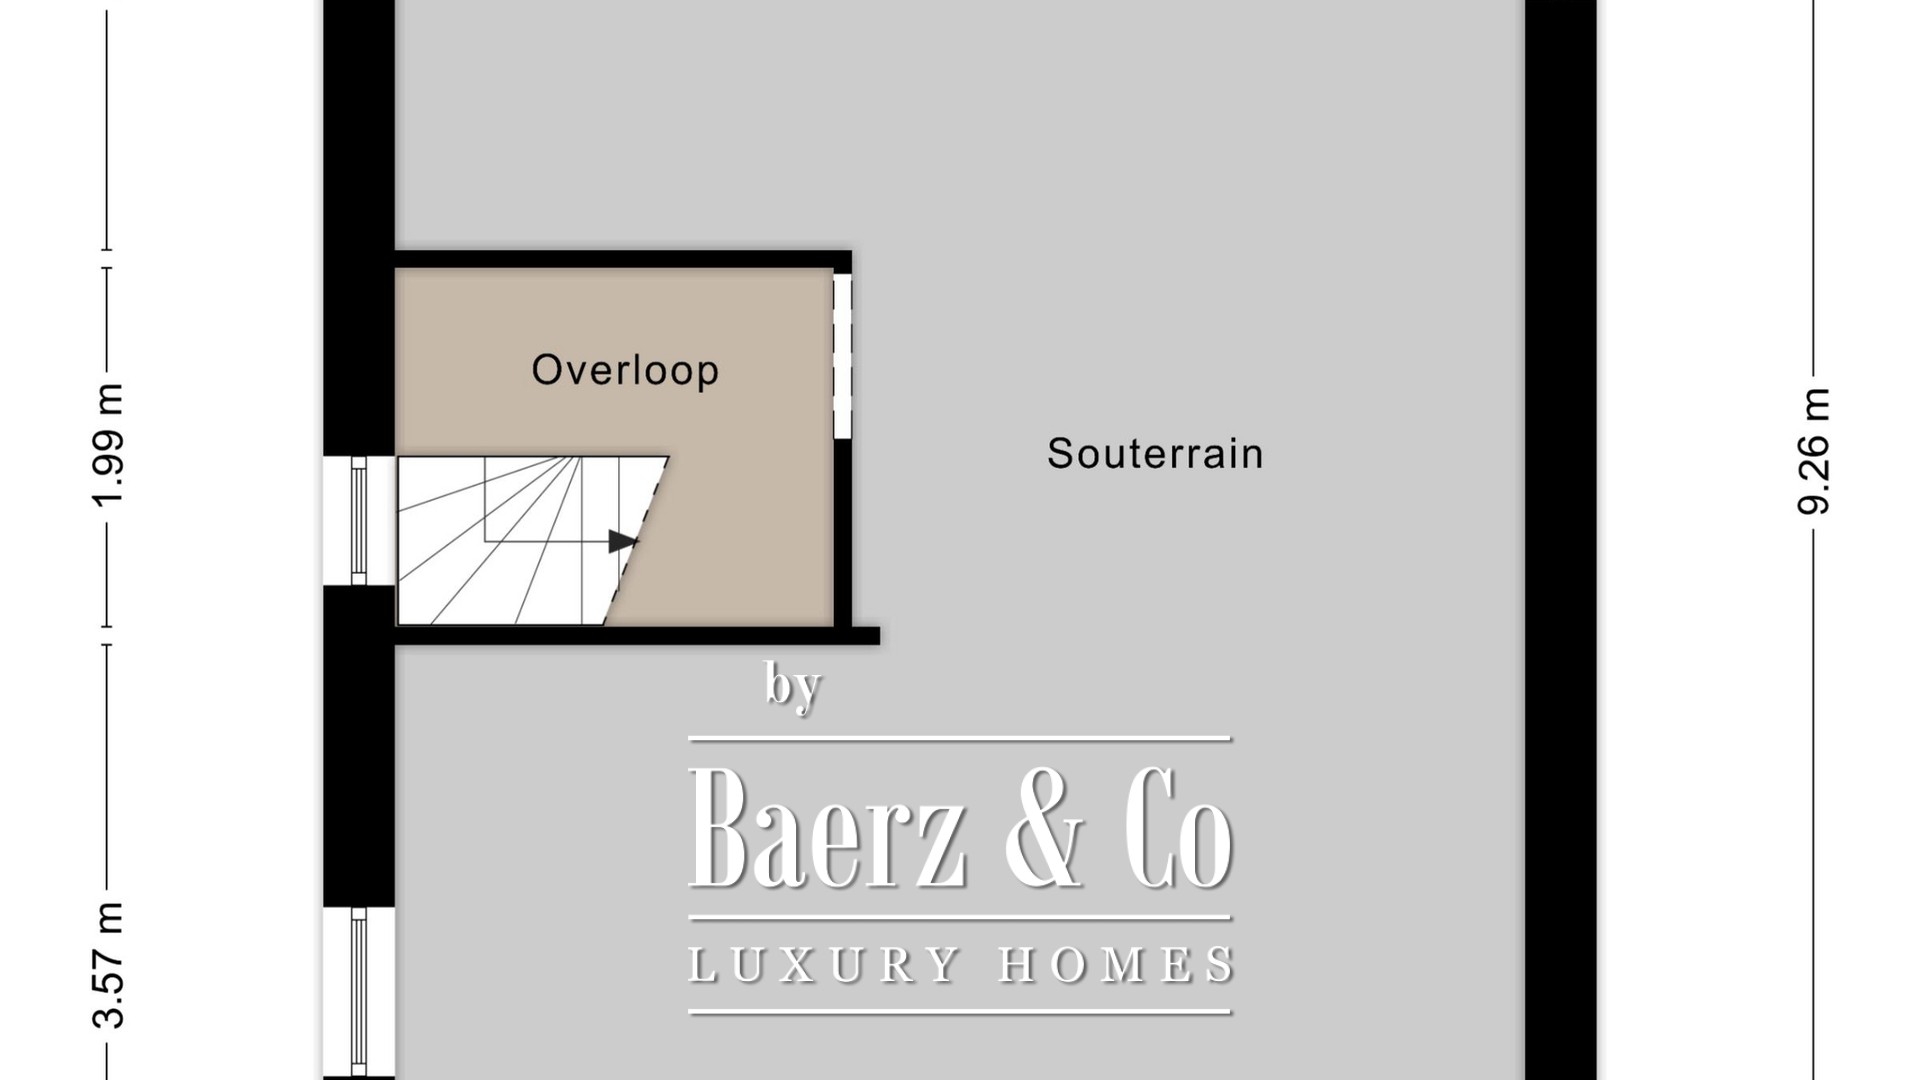
- Practical internal storage room and a basement equipped with electricity and heating;
- Designed for lifelong living and future needs;
- Sustainable and energy-efficient home;
- Comfortable underfloor heating;
- Equipped with a Clivit heat pump, model Sphera Evo 2.0, and 11 solar panels;
- Energy-efficient (energy label A+);
- Situated in a peaceful, green residential area close to nature, schools and everyday amenities;
- Appointed civil-law notary: Kienhuis Legal;
- Completion date by mutual agreement;
- Deposit/bank guarantee: 10% of the purchase price;
- Joint sale in cooperation with Weusthuis Makelaardij.

Features

Transfer of ownership

Asking Price € 1.179.000
Status beschikbaar
Acceptance in overleg

Construction

Kind of house Villa
Building type vrijstaande woning
Construction period 2026
Rooms 7
Bedrooms 4
Bathrooms 2

Nearby

aan water
aan rustige weg
in woonwijk

Surface Areas And Volume

Living Area 244 m2
Plot Size 758 m2
Volume in cubic meters 906 m3
Exterior space attached to the building 19 m2

Facilities

mechanische ventilatie
tv kabel
schuifpui
glasvezel kabel
zonnepanelen
natuurlijke ventilatie
Marquiette Schaap

Marquiette Schaap

Real Estate Agent

hello@artoflivingbymar.com

Information / Viewing request

Thank you for your message. We will be in touch with you shortly!

Videos

Map

Buying a Luxury Property in De Lutte

De Lutte welcomes residents who value tranquillity, cultural engagement, and thoughtful personal service. Its collected estates, strong community, and discreet international appeal assure owners of an enduring sense of belonging and privilege.

About buying a property in De Lutte

Floor Plans

brochure

Brochure

Thank you for your message. We will be in touch with you shortly!